
Just Listed









Address
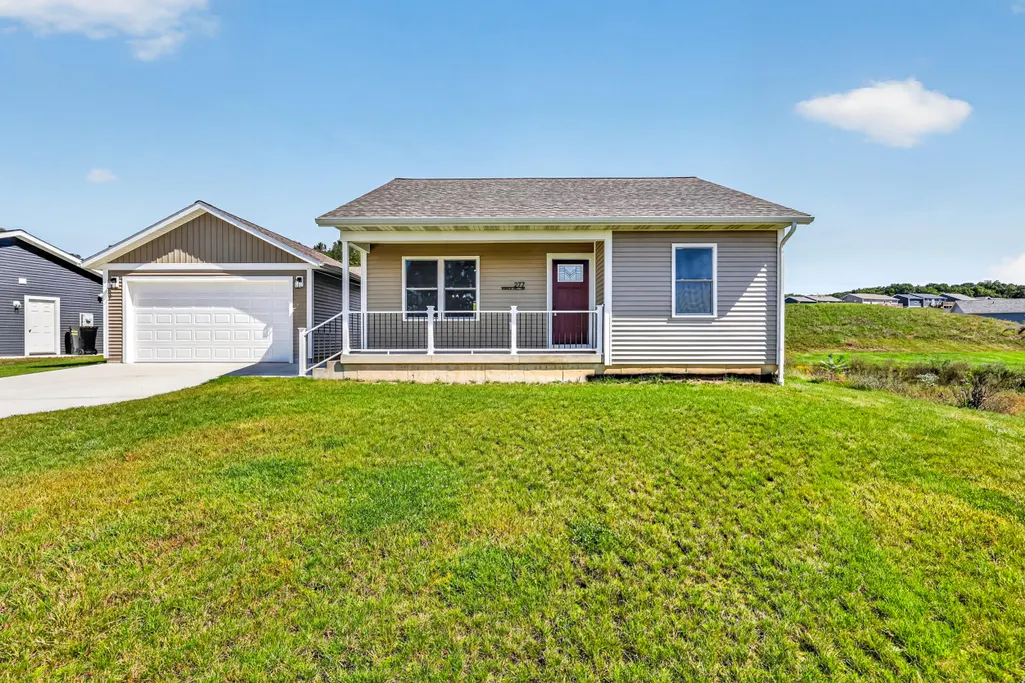
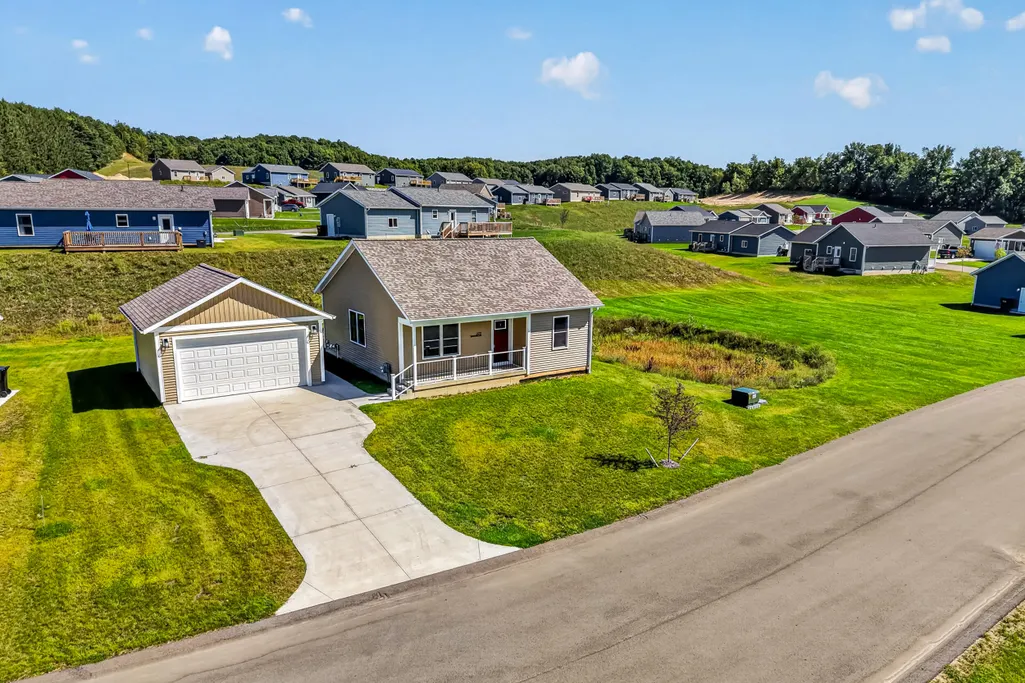
277 Aspen Hill Drive, Shelby, MI
Price
$ 269,000
Property Attributes
- MLS#26051046
- TypeSingle Family
- Listing Status Active
- CountyOceana
- CityShelby
- Zip49455
- StyleRanch
- Year Built2026
- Price$ 269,000
- Bedrooms4
- Full Bathrooms2
- Half Bathrooms0
- Sqr Footage1706
- Lot Size0.19 Acres
Data Source:
Michigan Regional Information Center (MICHRIC)
Property Description
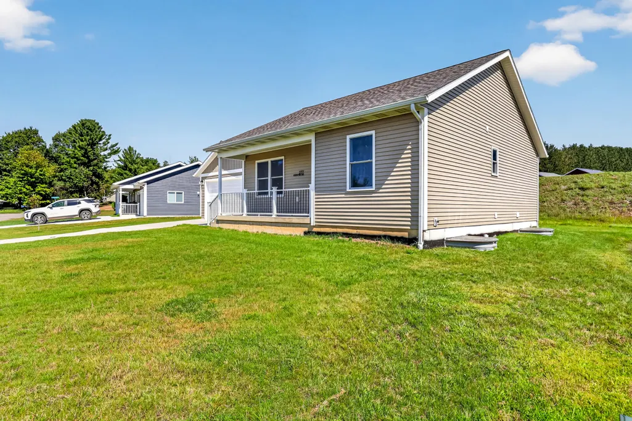
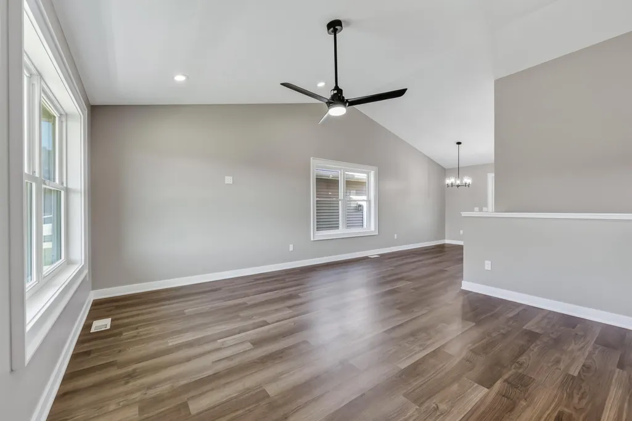
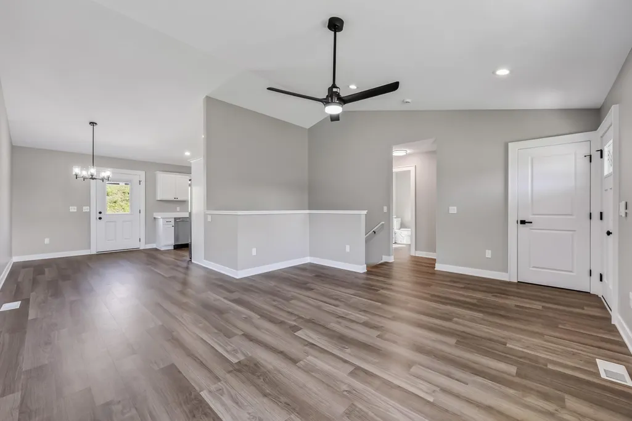
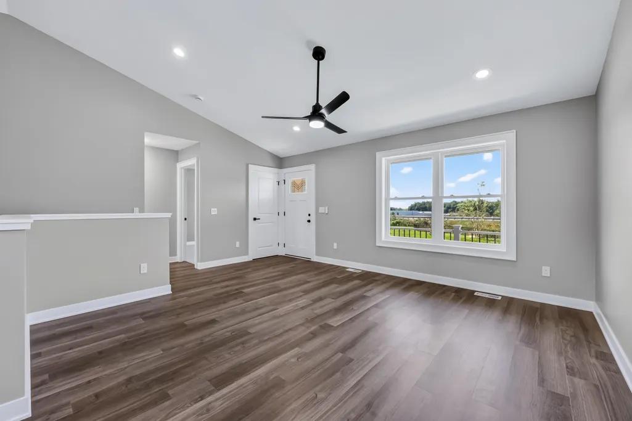
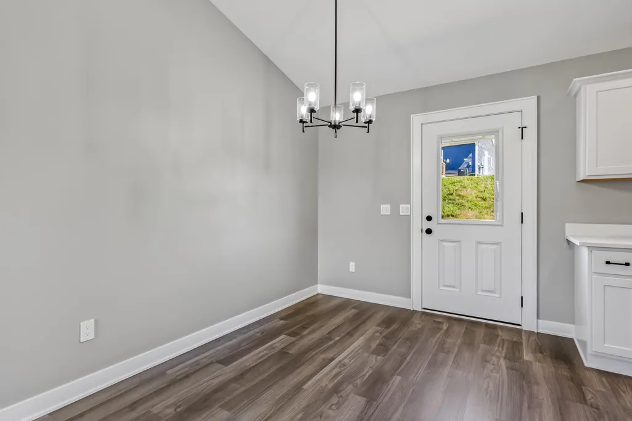
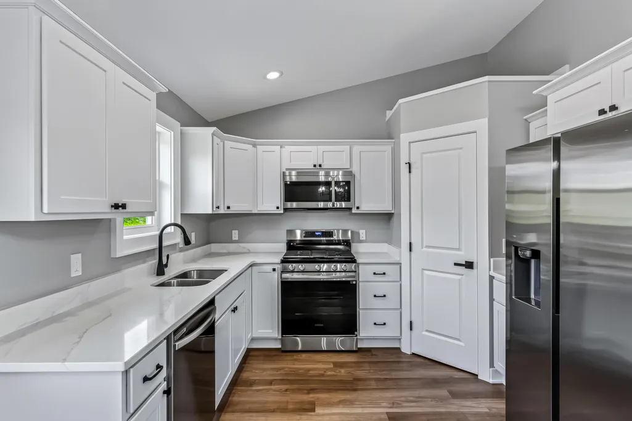
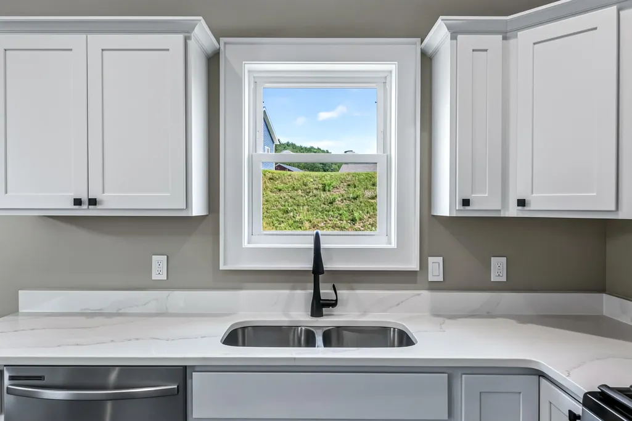
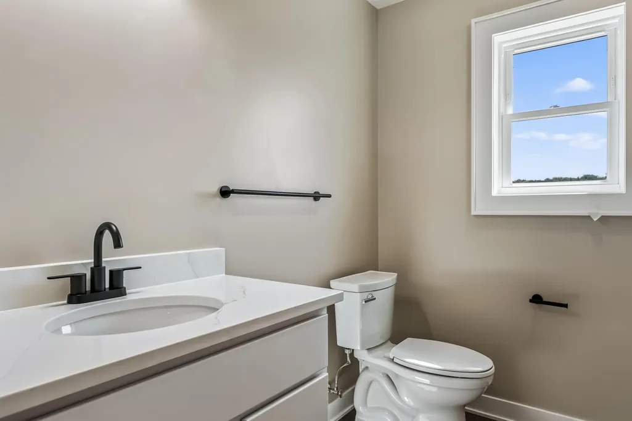
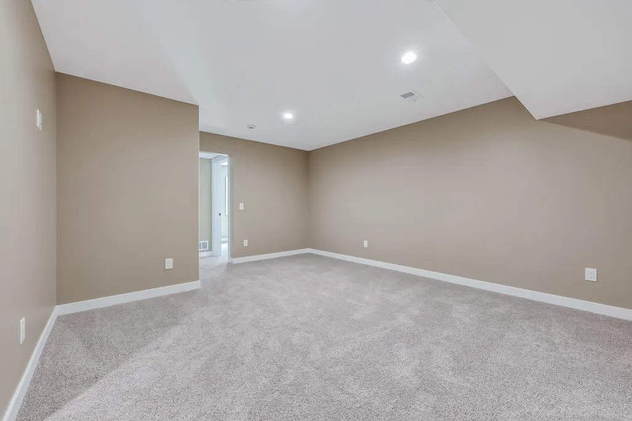
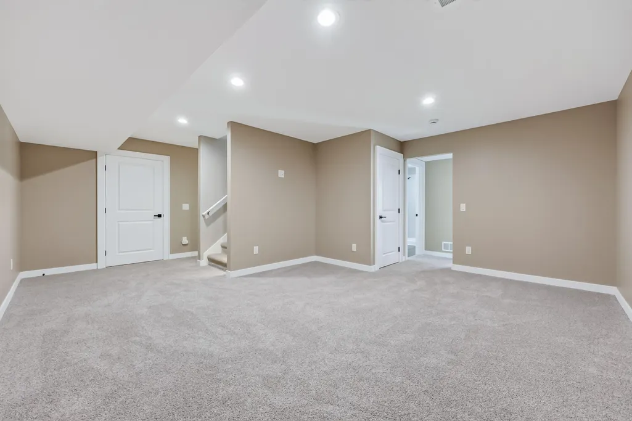
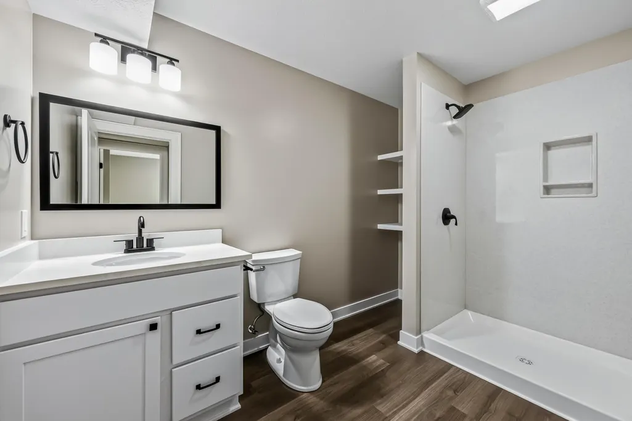
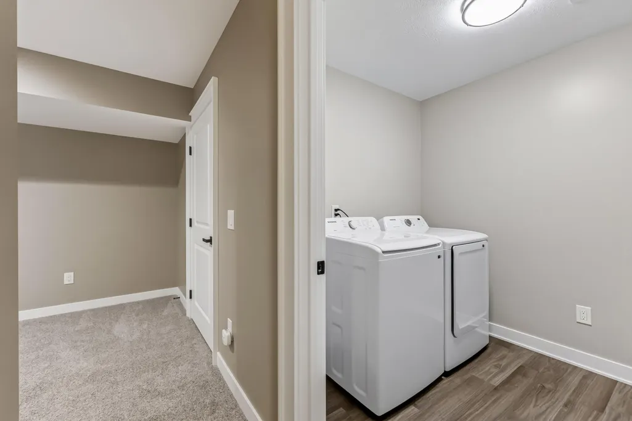
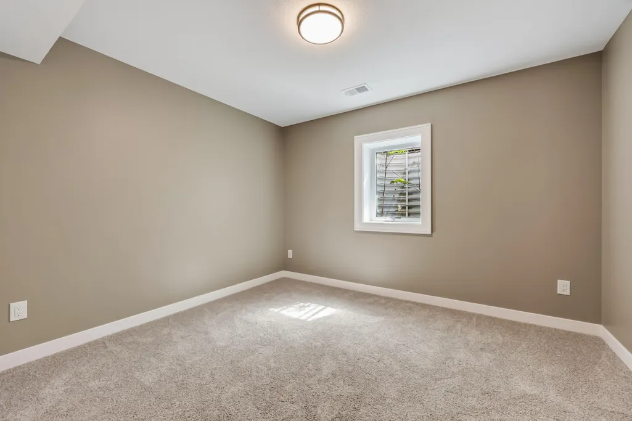
Welcome to Shelby Acres, The Aspen! This home exudes classic country charm from the moment you step onto the front porch. Enter into a bright living space with cathedral ceilings, equipped kitchen, separate dining area and two main floor bedrooms and full bathroom. Designed for comfortable living, new appliances, quartz countertops, walk-in kitchen panty and bountiful natural light. As you head downstairs, it is well- lit and well-designed offering additional finished living space for an entertainment or recreational room as well as two complete bedrooms, a full bathroom, a laundry and mechanicals. The Aspen boosts of a detached garage and is located in a neighborhood close to Shelby Public Schools and welcoming downtown.
| Price History | |
|---|---|
| 9/24/2026 | Listed $269,000 |
General Features
| Sewer | Public |
|---|---|
| Heating | Forced Air |
| Cooling | Central Air |
| Utilities | Phone Available,Natural Gas Available,Electricity Available,Natural Gas Connected,Storm Sewer,High-Speed Internet |
| Possession | Close Of Escrow |
| Roof | Shingle |
| Appliances | Dishwasher,Dryer,Microwave,Range,Refrigerator,Washer |
| HOA Fee | 360 |
| Garage Spaces | 2 |
| Association Fee Includes | None |
| Architectural Style | Ranch |
| Security Features | Carbon Monoxide Detector(s),Smoke Detector(s) |
| Construction Materials | Vinyl Siding |
| Year Built | 2026 |
| Stories Count | 1 |
| Township | Shelby Vlg |
| Property Subtype | Single Family Residence |
| Tax Year | 2026 |
| Ownership | Private Owned |
| Assoc Fee Paid Per | Annually |
| County | Oceana |
| New Construction | true |
| Property Type | Residential |
| Association Amenities | Pets Allowed,Other |
| HOA | false |
| Attached Garage | false |
| Garage Y/N | true |
| Total Rooms | 6 |
| Full Baths | 2 |
| Status | Active |
| Directions | Head North on S Oceana Drive to Shelby Acres Condominium. Take the first right past the mailboxes all the way to the north side of the street. The house is on the right hand side. |
| City | Shelby |
| High School District | Shelby |
| Zoning Description | IMPR-RES |
| Lot Size Units | Acres |
| Lot Size Square Feet | 6536 |
| Carport Y/N | No |
| Listing Terms | Cash,FHA,MSHDA,Conventional |
| Land Lease Y/N | No |
| Home Warranty Y/N | No |
| Lease Renewal Y/N | No |
| Additional Parcels Y/N | No |
| Rent Control Y/N | No |
| Builder Name | Stovall Construction Inc |
| Standard Status | Active |
| Tax Assessed Value | 128623 |
| MobileHomeRemainsYN | No |
| Legal Description | Unit 23 of Shelby Acres Condominium, according to the Master Deed recorded in Liber 2023, Page 14152, Oceana County records and any amendments thereto (if any), and designated as Oceana County Subdivi |
| Senior Community | None |
Interior Features
| Interior Amenities | Ceiling Fan(s),Broadband,Garage Door Opener,Eat-in Kitchen,Pantry |
|---|---|
| Basement | Full |
| Flooring | Carpet,Vinyl |
| Air Conditioning Y/N | true |
| Heating Y/N | true |
| Window Features | Insulated Windows |
| Fireplace Y/N | false |
| Laundry Features | Gas Dryer Hookup,In Basement,Laundry Room |
| Total Bedrooms | 4 |
| Below Grade Finished Area | 828 |
| Main Level Bedrooms | 2 |
| Total Baths | 2 |
| Pantry | true |
Exterior Features
| Parking Features | Detached |
|---|---|
| Lot Features | Level |
| Water Source | Public |
| Lot Size Area | 0.19 |
| Spa | No |
| Building Area Total | 878 |
| Lot Dimensions | 80x83.5 |
| Lot Size Acres | 0.19 |
| Road Surface Type | Paved |
| Waterfront Y/N | false |
| Crops Included Y/N | No |
| Horse Y/N | No |
| Irrigation Water Rights Y/N | No |
Amenities
- Foreclosure
- Views
- Short Sale
- New Construction
- Adult 55+
- Lease To Own
- No HOA Fees
- Furnished
- Primary On Main
- Air Conditioning
- Seller Finance
- Green
- Fixer Upper
- Horse
- Golf
- Fireplace
- Deck
- Garage
- Basement
- Pool
Property vs Single Family Average in 49455
Price
Year Built
 Listing information is provided by Participants of the MichRIC MLS. IDX information is provided exclusively for personal, non-commercial use, and may not be used for any purpose other than to identify prospective properties consumers may be interested in purchasing. Information deemed reliable but not guaranteed. ©: MichRIC MLS. Last Update September 24, 2026 12:20 PM UTC
