
Just Listed










Address
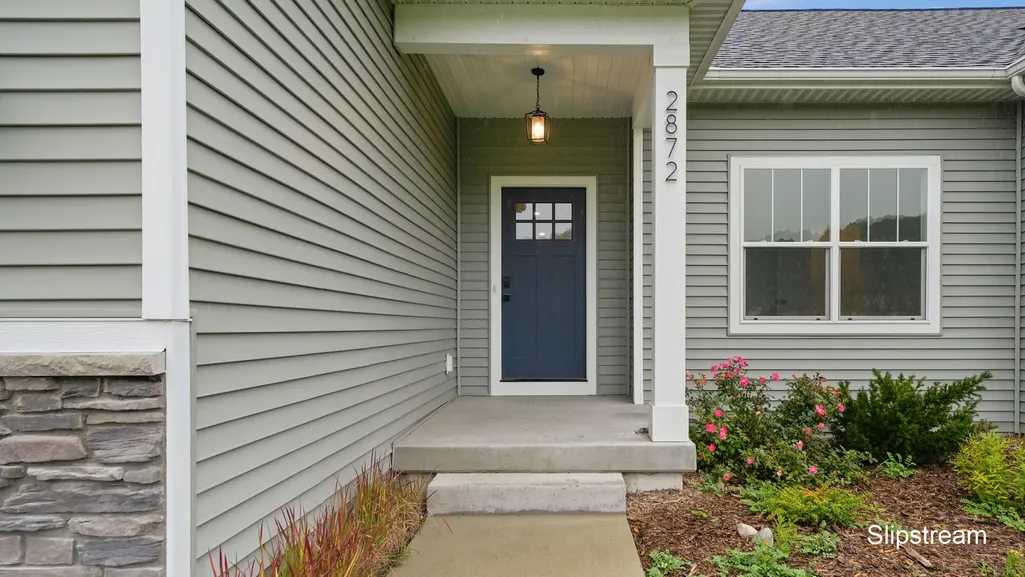
2872 Alden Hills Court, Lowell, MI
Price
$ 575,000
Property Attributes
- MLS#26050908
- TypeSingle Family
- Listing Status Active
- CountyKENT
- CityLowell
- AreaLowell Twp
- NeighborhoodLowell Twp
- Zip49331
- StyleRanch
- Year Built2022
- Taxes$ 6565
- Price$ 575,000
- Bedrooms5
- Full Bathrooms3
- Half Bathrooms0
- Sqr Footage1797
- Lot Size0.71 Acres
Data Source:
Michigan Regional Information Center (MICHRIC)
Property Description
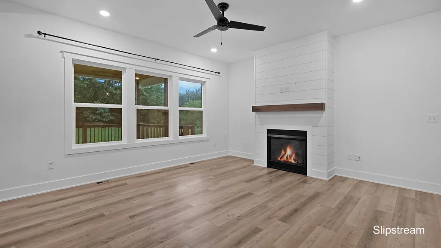
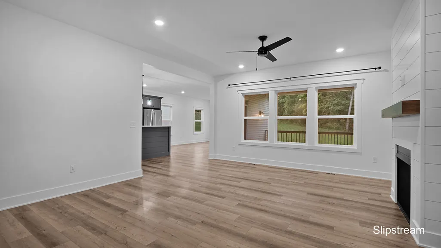
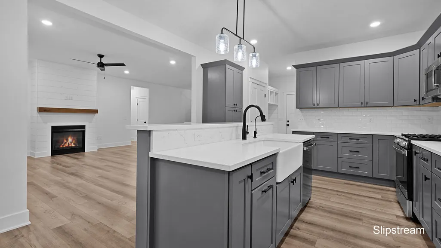
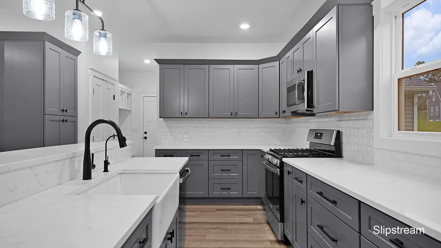
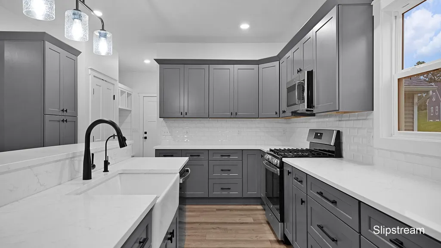
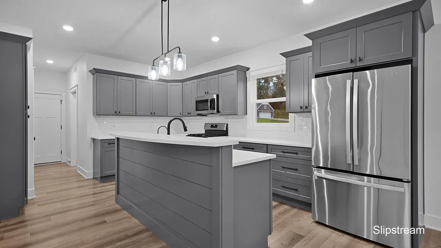
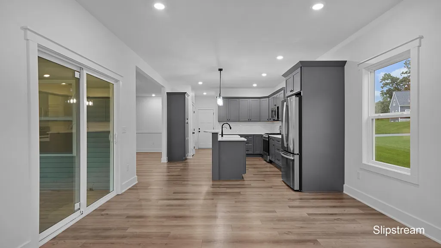
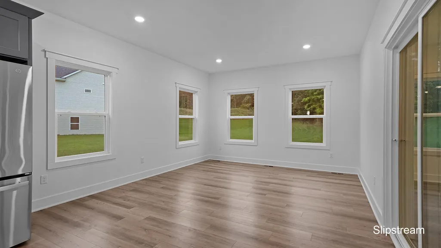
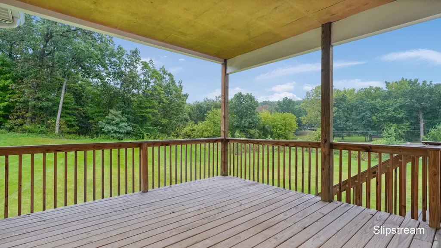
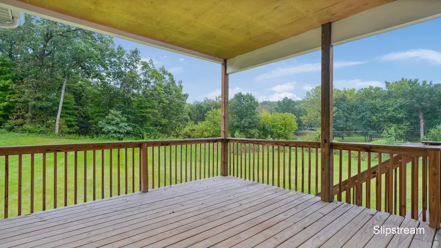
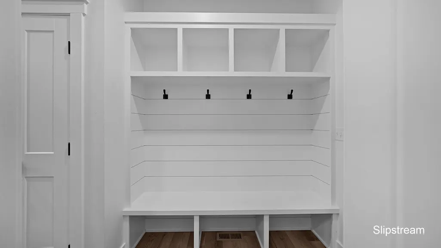
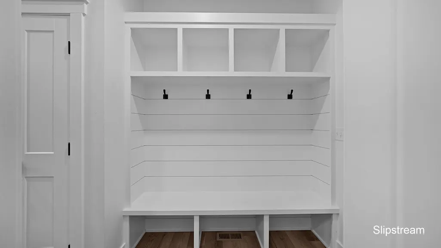
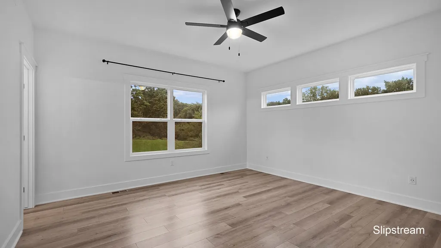
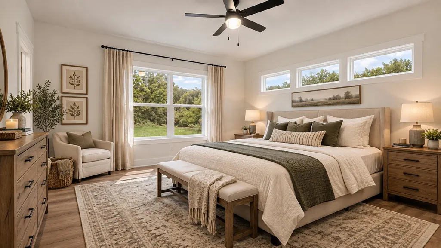
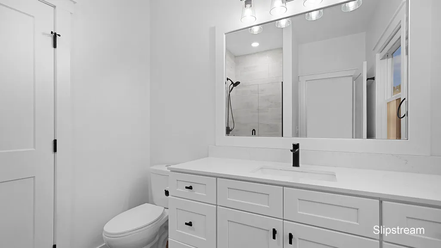
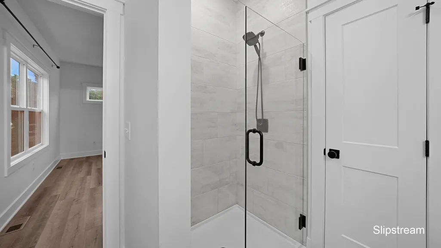
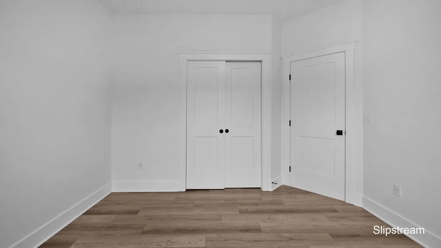
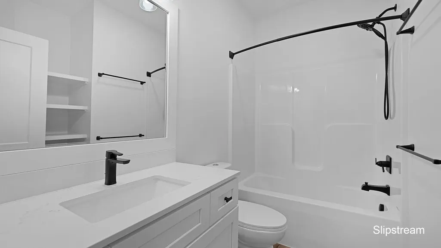
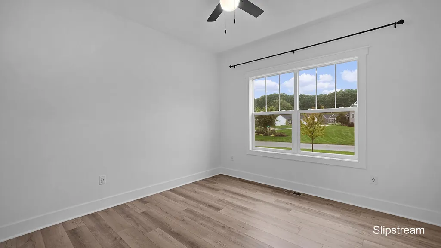
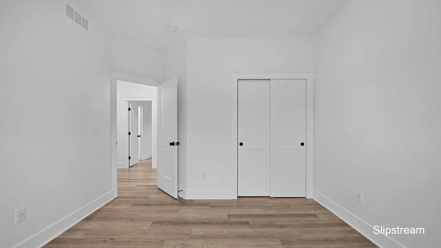
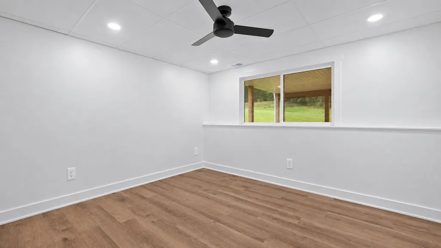
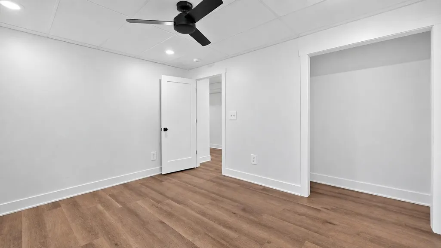
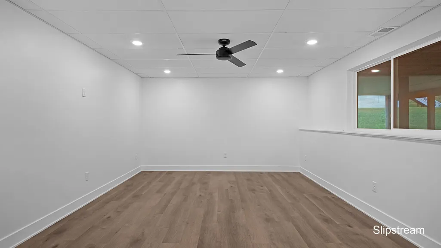
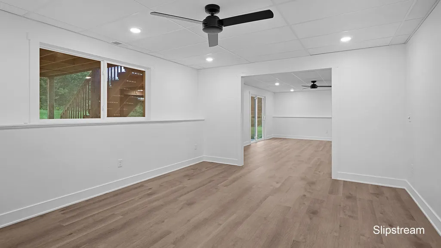
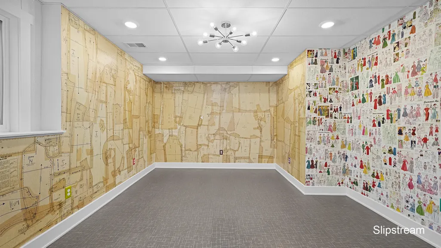
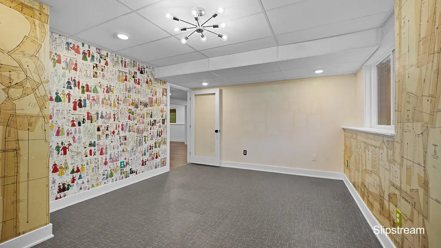
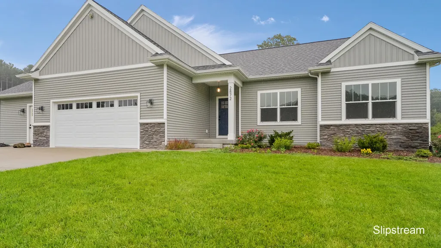
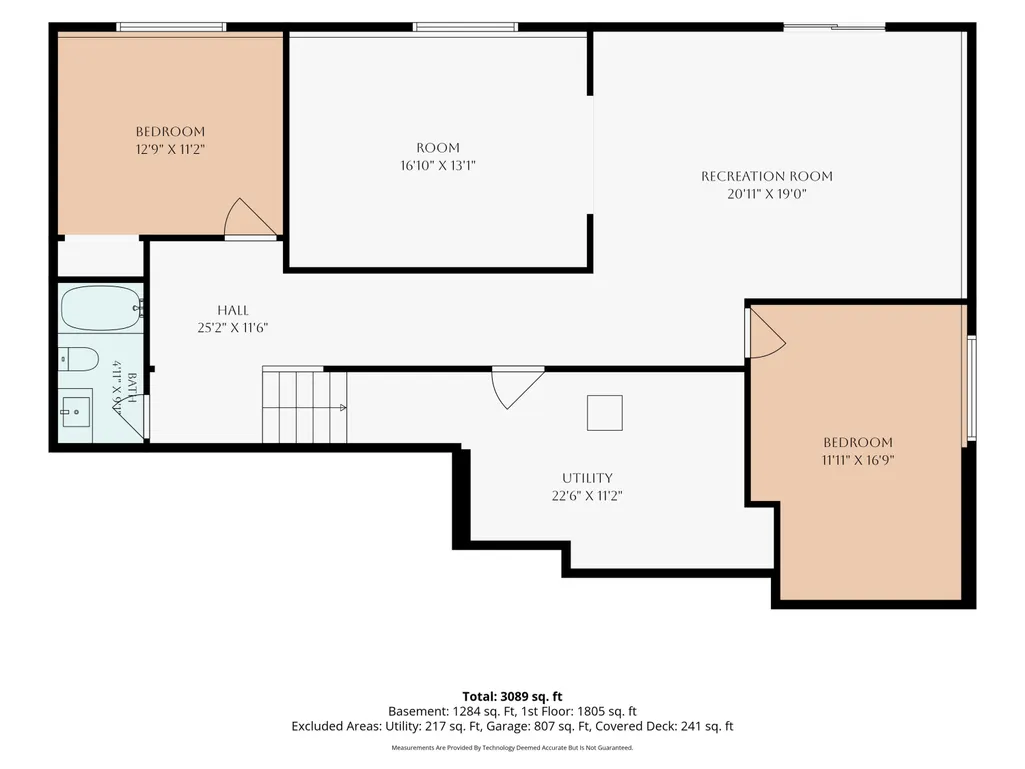
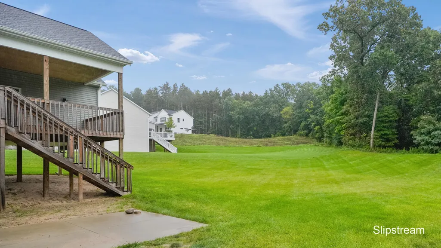
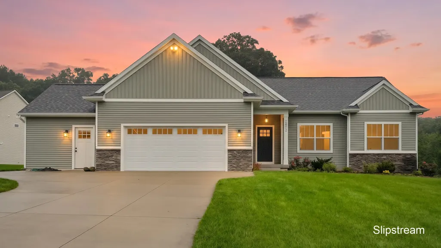
Welcome to this beautifully maintained 2022 ranch home in Alden Ridge, situated on .7 acres in Lowell Schools and tucked away on a quiet cul-de-sac. Offering 5 bedrooms and 3 full baths, this home provides comfortable main-floor living with plenty of finished space for everyone. The main level features an open kitchen and dining area with quartz countertops, spacious cabinetry, and room to gather. The living room offers a gas-log fireplace, while the dining area opens to a large covered deck overlooking the property. The primary suite is conveniently located on the main floor, along with main-floor laundry and a practical mudroom area off the garage. The finished basement, completed in 2024, adds two additional bedrooms, a full bath, and a large living area—perfect for guests, recreation, a home office, or additional living space. Quartz countertops continue into the bathrooms for a cohesive, modern finish. Built with efficiency and convenience in mind, the home features a tankless water heater, reverse osmosis system, water pressure system, water softener, natural gas, and underground sprinkling. The 2-stall garage includes an extended third-stall area that provides excellent workshop or hobby space. Residents of Alden Ridge also enjoy neighborhood amenities including a playground and scenic walking trail. With easy access to downtown Lowell, local shopping and dining, and nearby highways, this property offers the combination of privacy, space, and convenience you've been looking for.
| Price History | |
|---|---|
| 9/24/2026 | Listed $575,000 |
General Features
| Sewer | Septic Tank |
|---|---|
| Heating | Forced Air |
| Cooling | Central Air |
| Possession | Close Of Escrow |
| Roof | Composition |
| Appliances | Dishwasher,Dryer,Microwave,Oven,Range,Refrigerator,Washer,Water Softener Owned |
| HOA Fee | 1200.0 |
| Garage Spaces | 2.0 |
| Association Fee Includes | Trash,Snow Removal |
| Architectural Style | Ranch |
| Construction Materials | Vinyl Siding |
| Year Built | 2022 |
| Stories Count | 1 |
| Township | Lowell Twp |
| Property Subtype | Single Family Residence |
| Tax Year | 2026 |
| Assoc Fee Paid Per | Semi-Annually |
| County | Kent |
| New Construction | No |
| Property Type | Residential |
| Association Amenities | Playground,Trail(s) |
| HOA | Yes |
| Attached Garage | Yes |
| Garage Y/N | Yes |
| Total Rooms | 9 |
| Full Baths | 3 |
| Status | Active |
| Directions | Lowell 131 Exit,North on Alden Nash,Turn left off of Alden Nash into subdivision,turn right onto Alden Hills Ct. Across from Lowell Township offices. |
| City | Lowell |
| High School District | Lowell |
| Zoning Description | Residential |
| Lot Size Units | Acres |
| Lot Size Square Feet | 30786.0 |
| Carport Y/N | No |
| Listing Terms | Cash,VA Loan,Conventional |
| Land Lease Y/N | No |
| Tax Annual Amount | 6565.13 |
| Home Warranty Y/N | No |
| Lease Renewal Y/N | No |
| Additional Parcels Y/N | No |
| Rent Control Y/N | No |
| Virtual Tour | https://www.zillow.com/view-3d-home/7ddec88c-3f6c-4a51-b2c5-5e1ecce9fcf2?setAttribution=mls&wl=true |
| Standard Status | Active |
| Tax Assessed Value | 222688 |
| MobileHomeRemainsYN | No |
| Legal Description | 412011352015 UNIT 15 * ALDEN RIDGE CONDOMINIUM KENT COUNTY CONDOMINIUM SUBDIVISION PLAN NO. 1017 INSTRUMENT NO.20170309-0019970 SPLIT ON 10/26/2006 FROM 41-20-11-351-002,41-20-11-376-005; SPLIT/COMBI |
| Senior Community | None |
Interior Features
| Interior Amenities | Ceiling Fan(s),Garage Door Opener,Center Island,Eat-in Kitchen,Pantry |
|---|---|
| Basement | Walk-Out Access |
| Flooring | Vinyl |
| Total Fireplaces | 1 |
| Fireplace Features | Gas Log,Living Room |
| Air Conditioning Y/N | Yes |
| Heating Y/N | Yes |
| Fireplace Y/N | Yes |
| Laundry Features | Laundry Room,Main Level,Sink |
| Total Bedrooms | 5 |
| Below Grade Finished Area | 1500.0 |
| Main Level Bedrooms | 3 |
| Total Baths | 3 |
| Pantry | True |
Exterior Features
| Parking Features | Garage Faces Front,Garage Door Opener,Attached |
|---|---|
| Lot Features | Corner Lot,Cul-De-Sac |
| Water Source | Well |
| Lot Size Area | 0.71 |
| Spa | No |
| Building Area Total | 1797.0 |
| Lot Dimensions | 135x271x225 |
| Lot Size Acres | 0.71 |
| Waterfront Y/N | No |
| Road Frontage Type | Private Road |
| Crops Included Y/N | No |
| Horse Y/N | No |
| Irrigation Water Rights Y/N | No |
Amenities
- Foreclosure
- Views
- Short Sale
- New Construction
- Adult 55+
- Lease To Own
- No HOA Fees
- Furnished
- Primary On Main
- Air Conditioning
- Seller Finance
- Green
- Fixer Upper
- Horse
- Golf
- Fireplace
- Deck
- Garage
- Basement
- Pool
Property vs Single Family Average in 49331
Price
Taxes
Year Built
 Listing information is provided by Participants of the MichRIC MLS. IDX information is provided exclusively for personal, non-commercial use, and may not be used for any purpose other than to identify prospective properties consumers may be interested in purchasing. Information deemed reliable but not guaranteed. ©: MichRIC MLS. Last Update September 24, 2026 12:20 PM UTC
