



Address
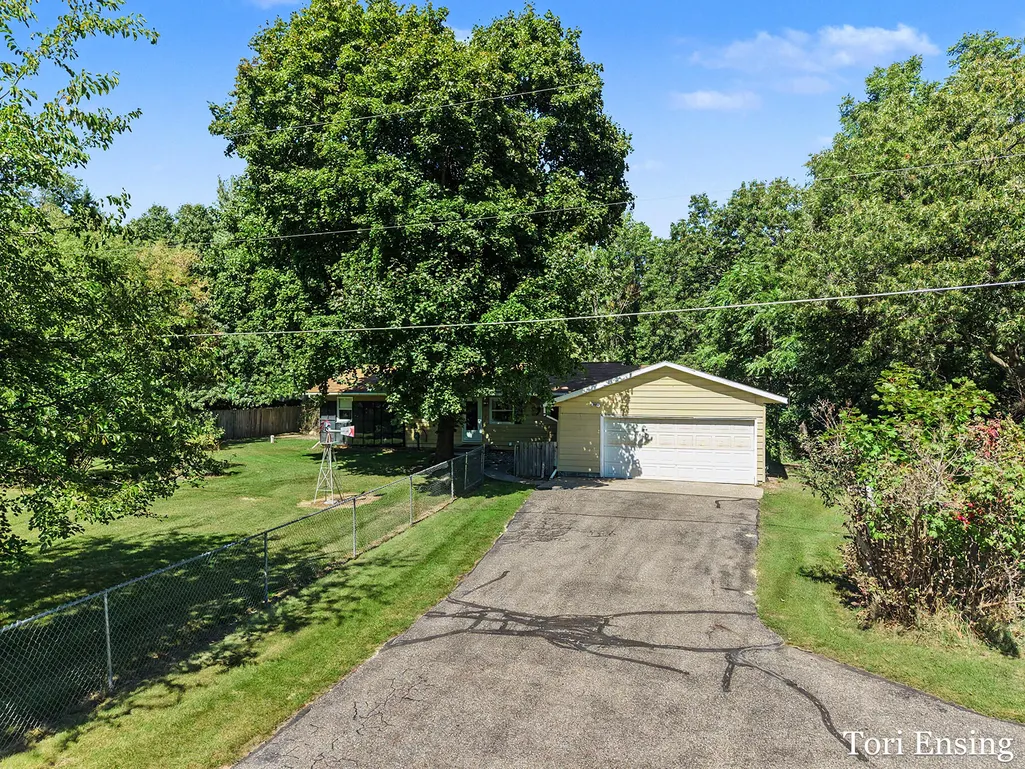
9054 Baker Road, Greenville, MI
Price
$ 270,000
Property Attributes
- MLS#26048790
- TypeSingle Family
- Listing Status Active
- CountyMontcalm
- CityGreenville
- Zip48838
- StyleRanch
- Year Built1972
- Taxes$ 1684
- Price$ 270,000
- Bedrooms2
- Full Bathrooms1
- Half Bathrooms1
- Sqr Footage1732
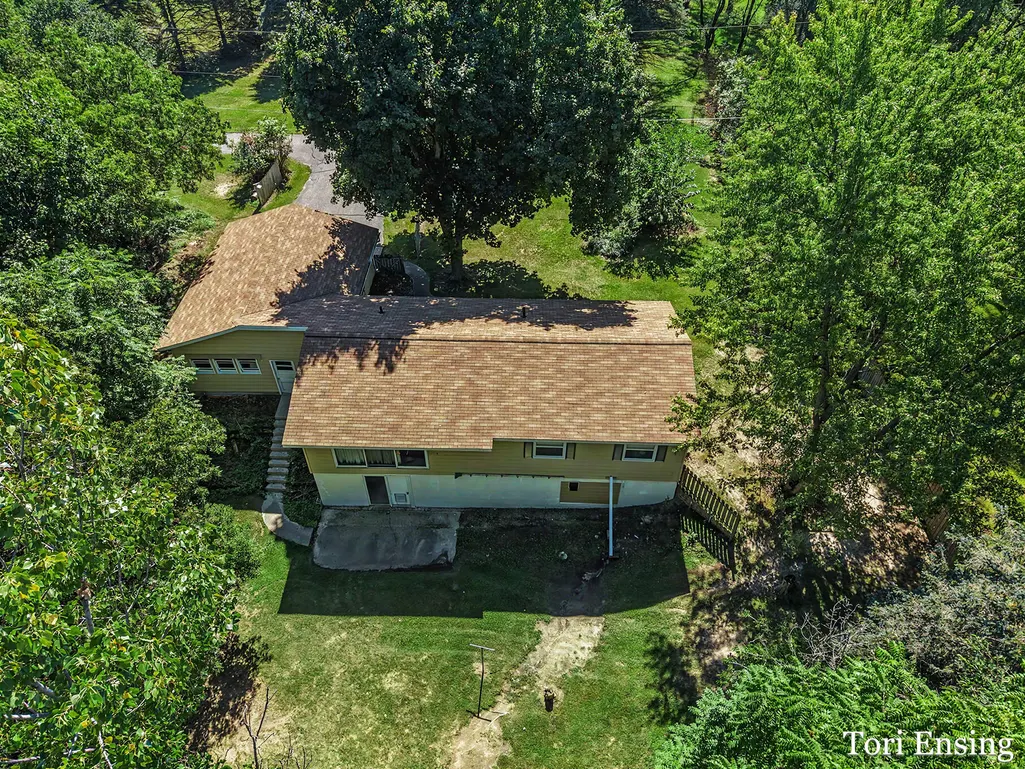
- Lot Size1.71 Acres
Data Source:
Michigan Regional Information Center (MICHRIC)
Property Description
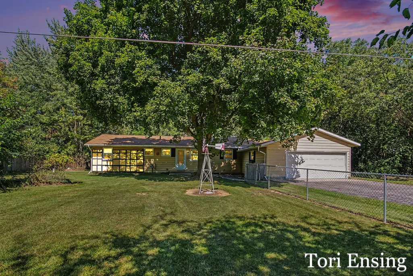
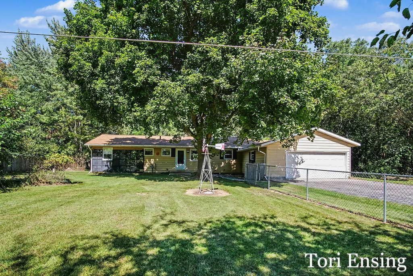
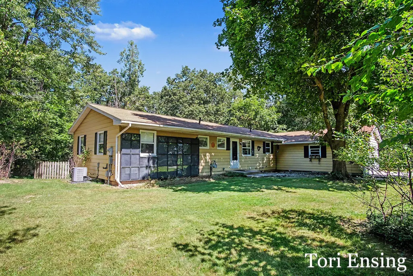
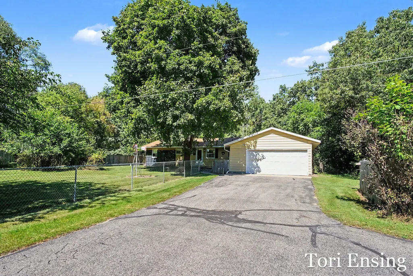
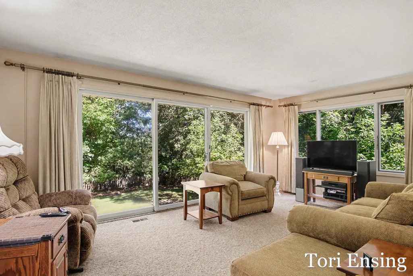
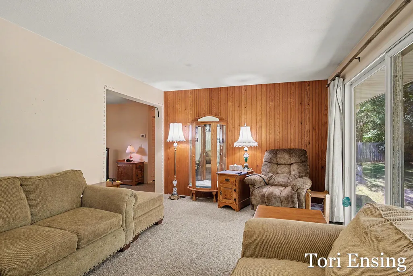
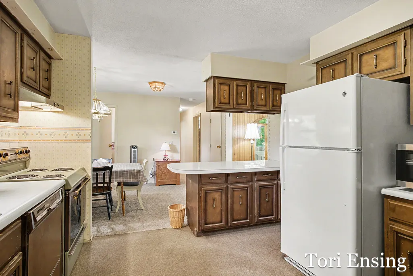
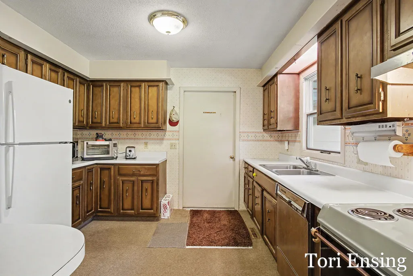
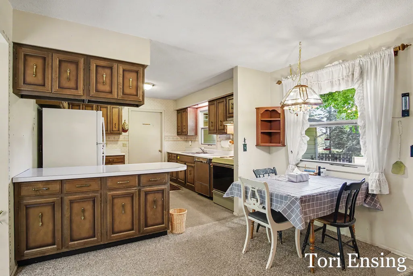
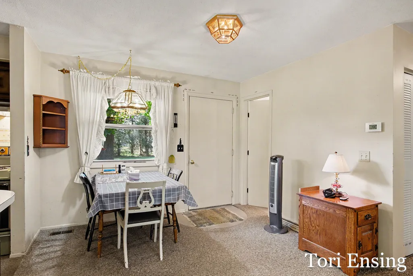
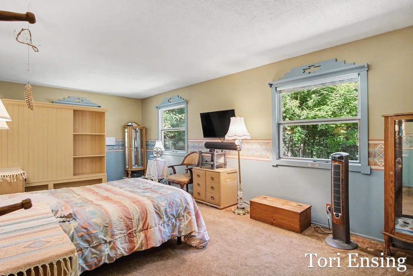
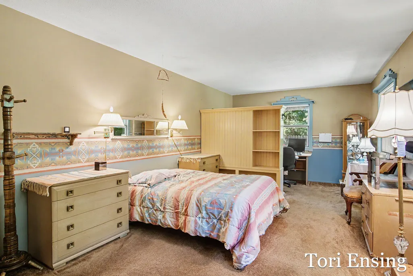
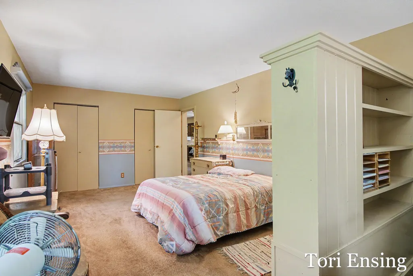
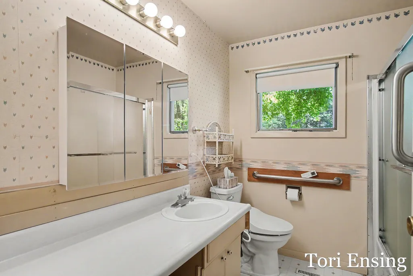
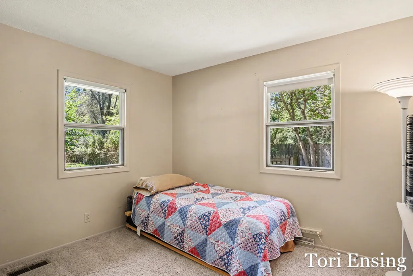
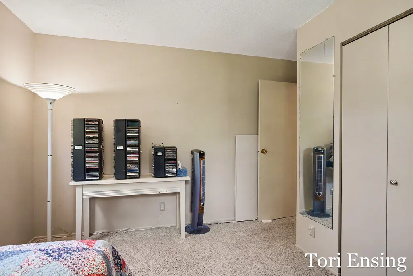
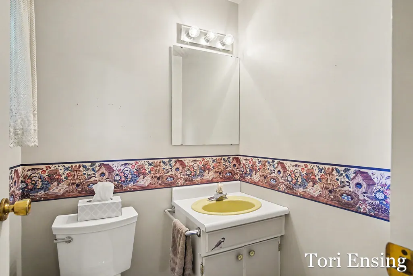
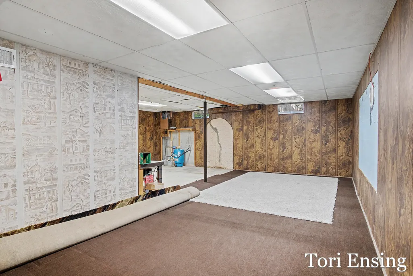
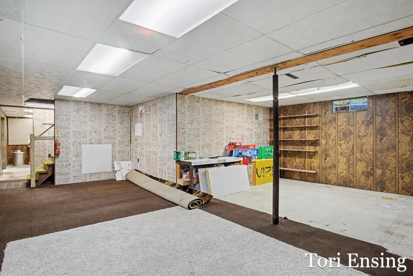
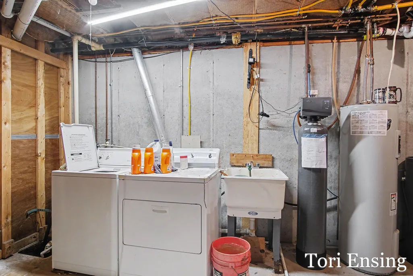
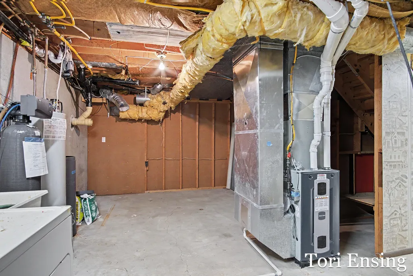
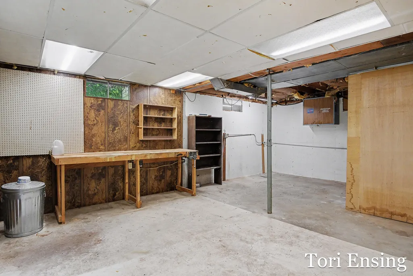
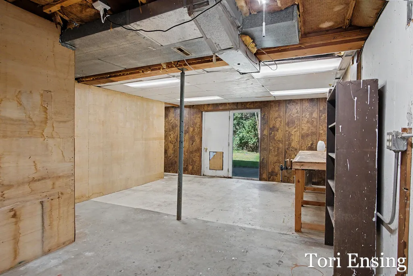
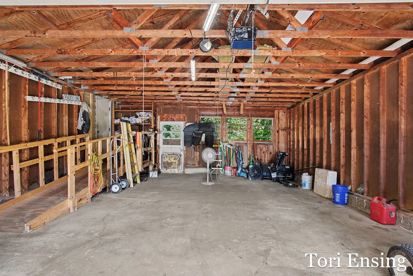
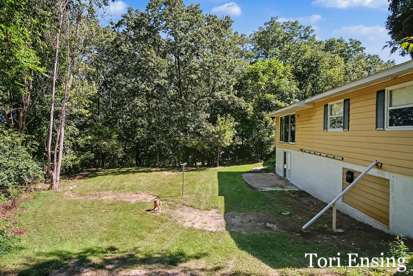
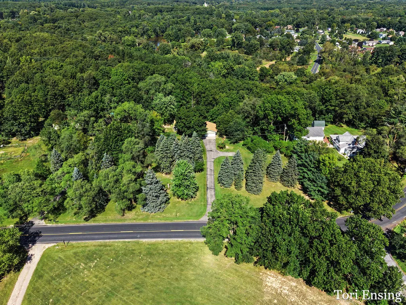
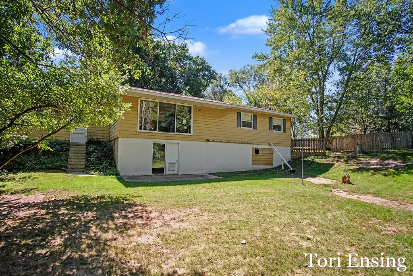
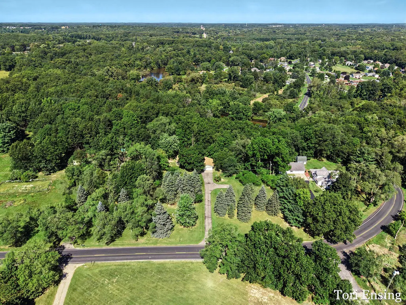
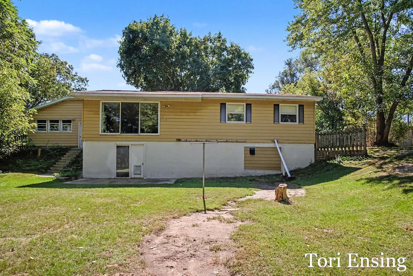
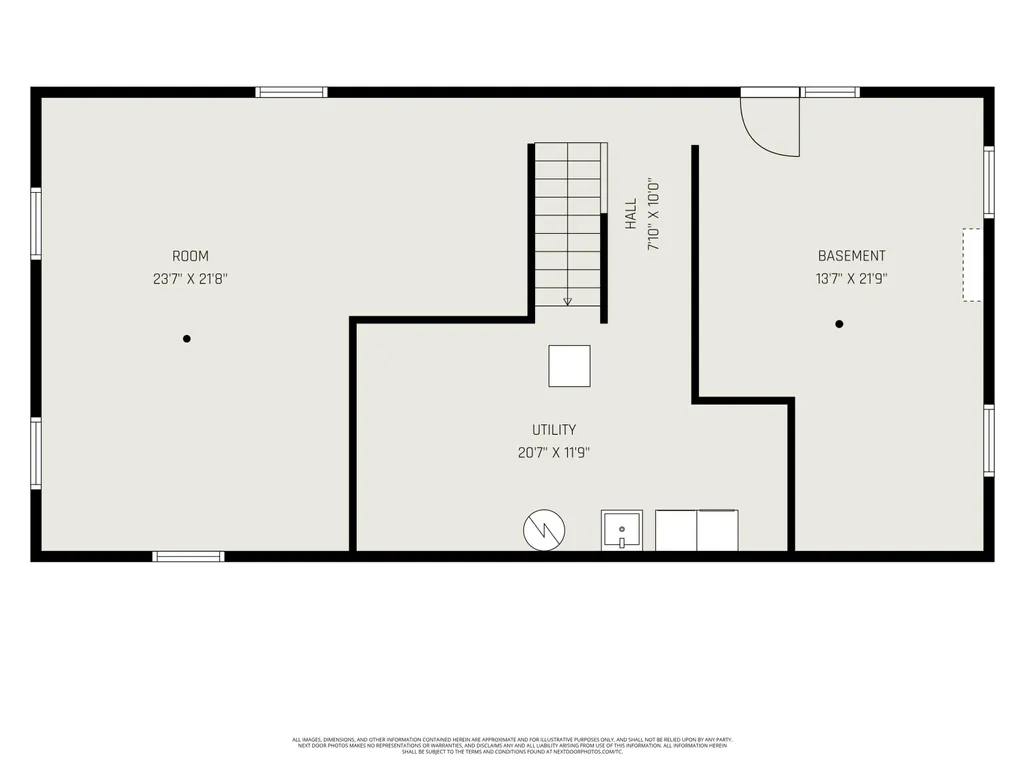
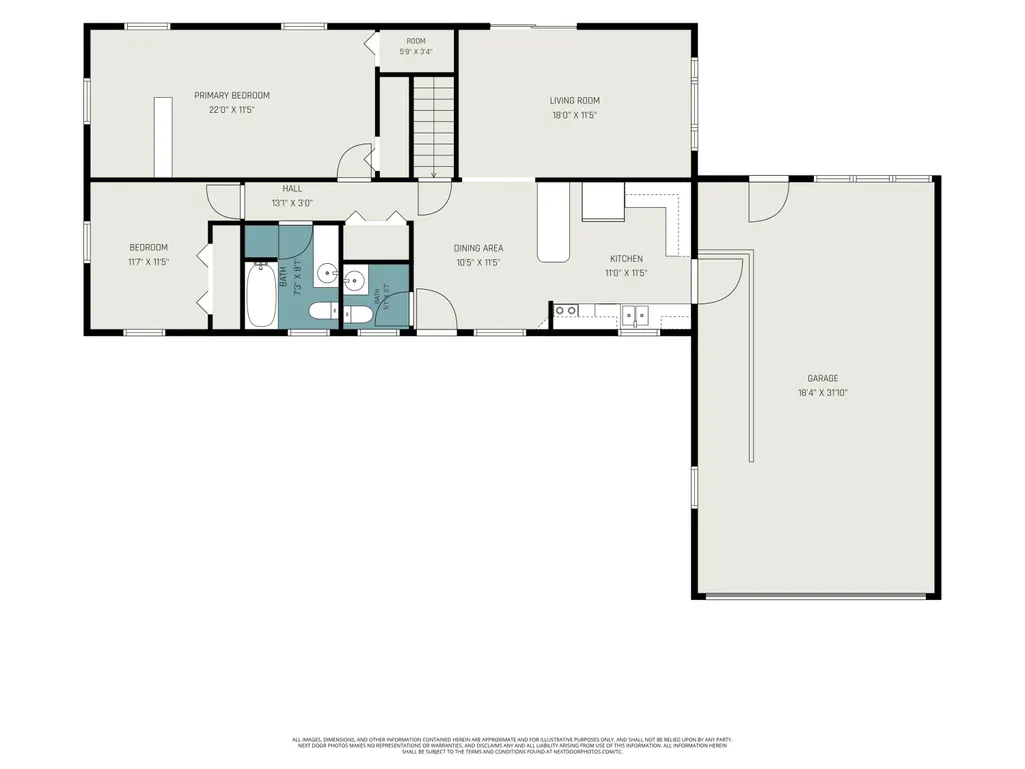
Ranch style home located only a few minutes from downtown Greenville. Main floor offers living room that over looks the wooded back yard. Open kitchen and dining area. 2 bedrooms and 1.5 baths. Primary bedroom is extra large! Walk-out basement is partially finished and could be used as 2nd living room or even additional bedrooms. There is also a work shop and laundry room. Outside you will find a 2-stall attached garage with ramped entrance. Fenced in front yard. Updates include A/C 2019, furnace 2021, water softener & well pump 2026. Solar heating is a supplemental heat. Schedule your private showing today!
| Price History | |
|---|---|
| 9/14/2026 | Listed $270,000 |
General Features
| Sewer | Septic Tank |
|---|---|
| Heating | Forced Air,Passive Solar |
| Cooling | Central Air |
| Possession | Close Plus 30 Days |
| Roof | Composition |
| Appliances | Dishwasher,Dryer,Oven,Range,Refrigerator,Washer |
| Garage Spaces | 2 |
| Architectural Style | Ranch |
| Construction Materials | Aluminum Siding |
| Year Built | 1972 |
| Stories Count | 1 |
| Township | Eureka Twp |
| Property Subtype | Single Family Residence |
| Tax Year | 2026 |
| Accessibility | Ramped Entrance |
| County | Montcalm |
| New Construction | false |
| Property Type | Residential |
| Attached Garage | true |
| Garage Y/N | true |
| Total Rooms | 8 |
| Full Baths | 1 |
| Status | Active |
| Directions | M91 to East on Baker road. Home on the south side of road. |
| City | Greenville |
| High School District | Greenville |
| Zoning Description | RES |
| Lot Size Units | Acres |
| Lot Size Square Feet | 74488 |
| Listing Terms | Cash,FHA,VA Loan,Rural Development,MSHDA,Conventional |
| Tax Annual Amount | 1684.63 |
| Standard Status | Active |
| Tax Assessed Value | 64687 |
| Legal Description | PART OF SE 1/4 OF SE 1/4 DES AS BEG AT SE COR THEREOF; TH W 230 FT; N 311 FT; E 20 FT; N 14 FT M/L; E 210 FT; S 325 FT TO POB. SEC 21, T9N R8W. 1.71 AC M/L. |
Interior Features
| Basement | Full,Walk-Out Access |
|---|---|
| Air Conditioning Y/N | true |
| Heating Y/N | true |
| Fireplace Y/N | false |
| Half Baths | 1 |
| Laundry Features | In Basement,Laundry Room |
| Total Bedrooms | 2 |
| Below Grade Finished Area | 484 |
| Main Level Bedrooms | 2 |
| Total Baths | 2 |
Exterior Features
| Parking Features | Garage Faces Front,Attached |
|---|---|
| Lot Features | Level,Wooded |
| Water Source | Well |
| Lot Size Area | 1.71 |
| Building Area Total | 1248 |
| Lot Dimensions | Irregular |
| Lot Size Acres | 1.71 |
| Road Surface Type | Paved |
| Waterfront Y/N | false |
Amenities
- Foreclosure
- Views
- Short Sale
- New Construction
- Adult 55+
- Lease To Own
- No HOA Fees
- Furnished
- Primary On Main
- Air Conditioning
- Seller Finance
- Green
- Fixer Upper
- Horse
- Golf
- Fireplace
- Deck
- Garage
- Basement
- Pool
Property vs Single Family Average in 48838
Price
Taxes
Year Built
 Listing information is provided by Participants of the MichRIC MLS. IDX information is provided exclusively for personal, non-commercial use, and may not be used for any purpose other than to identify prospective properties consumers may be interested in purchasing. Information deemed reliable but not guaranteed. ©: MichRIC MLS. Last Update September 23, 2026 11:49 AM UTC
