
Open House Thu, Sep 24th 11:30 AM - 1:00 PM



Address
1694 Round Barn Drive, Hudsonville, MI
Price
$ 599,900
Property Attributes
- MLS#26048419
- TypeSingle Family
- Listing Status Active
- CountyOttawa
- CityHudsonville
- Zip49426
- StyleCraftsman
- Year Built2026
- Price$ 599,900
- Bedrooms4
- Full Bathrooms2
- Half Bathrooms1
- Sqr Footage2415
- Lot Size0.41 Acres
Data Source:
Michigan Regional Information Center (MICHRIC)
Property Description
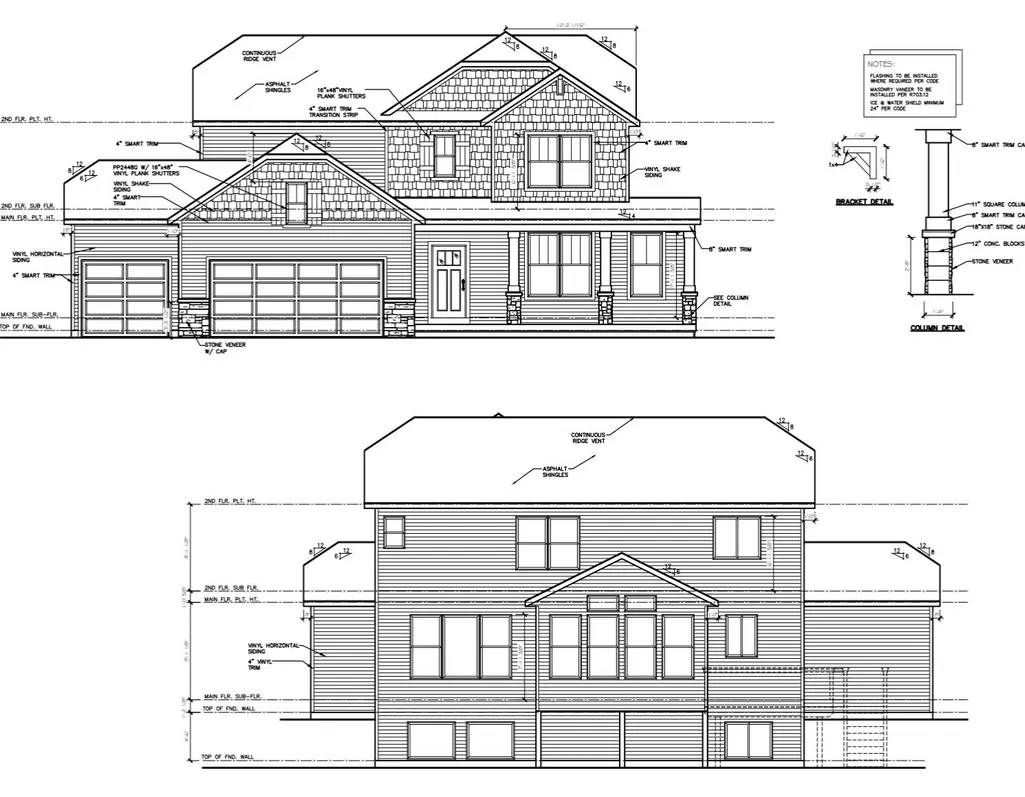
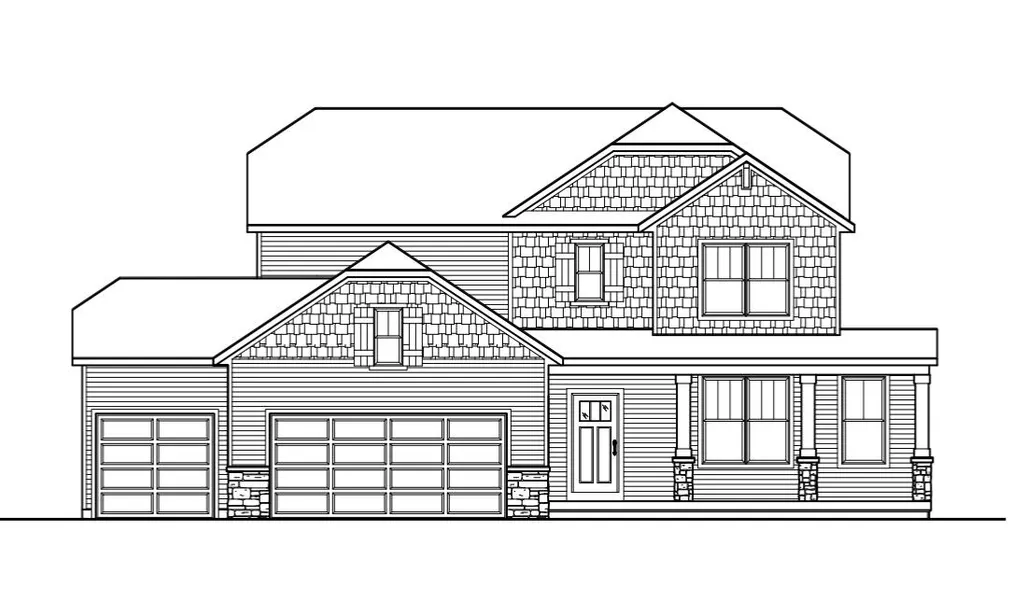
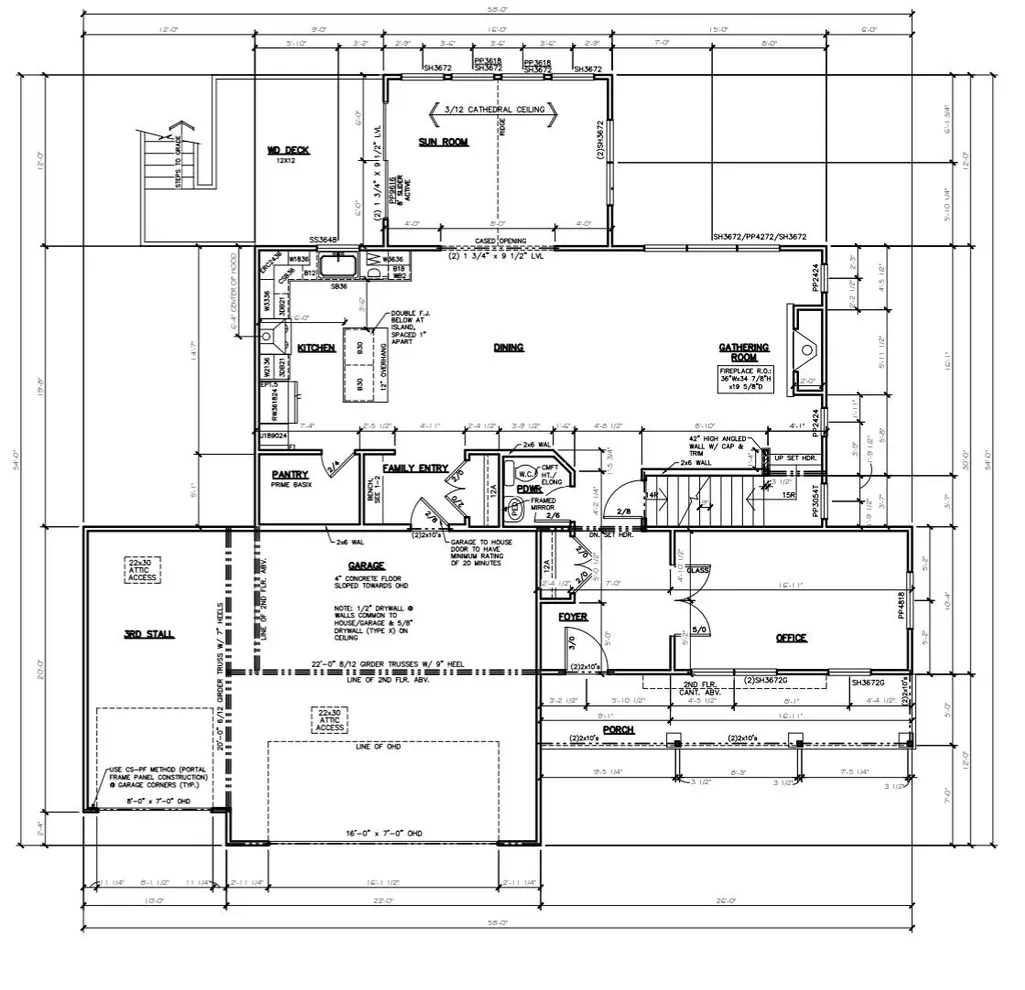
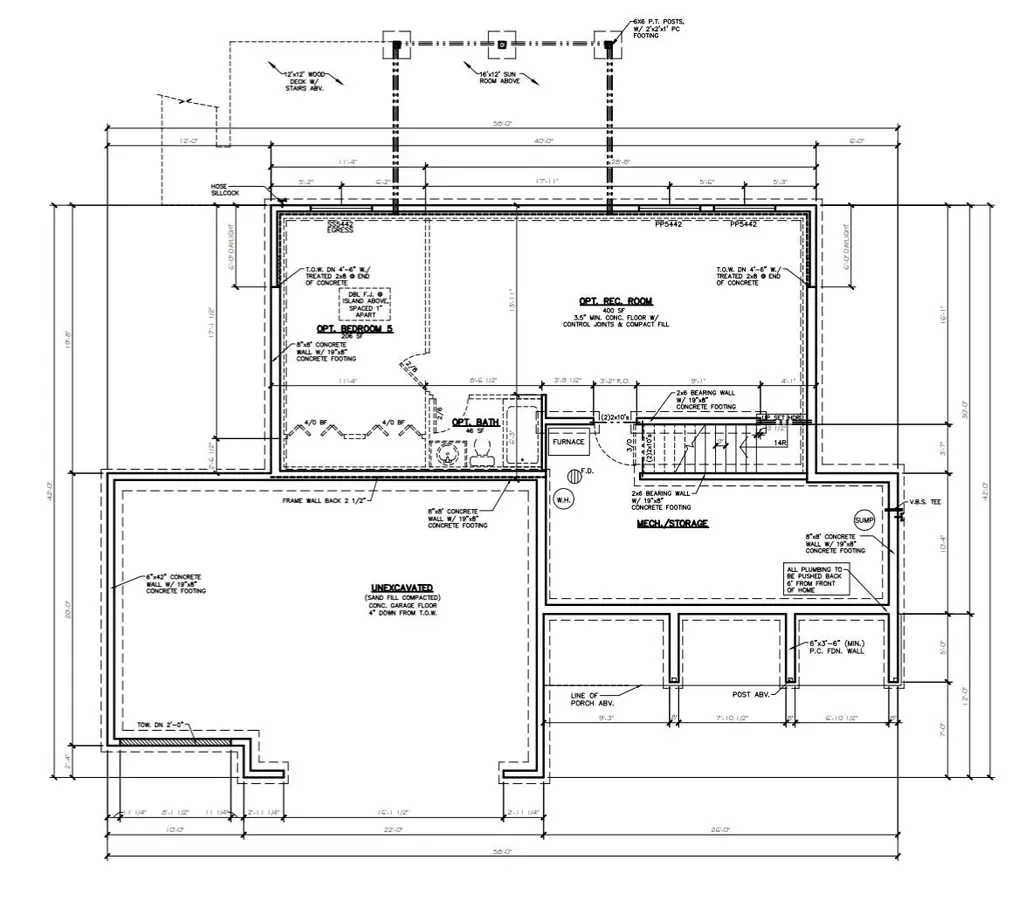
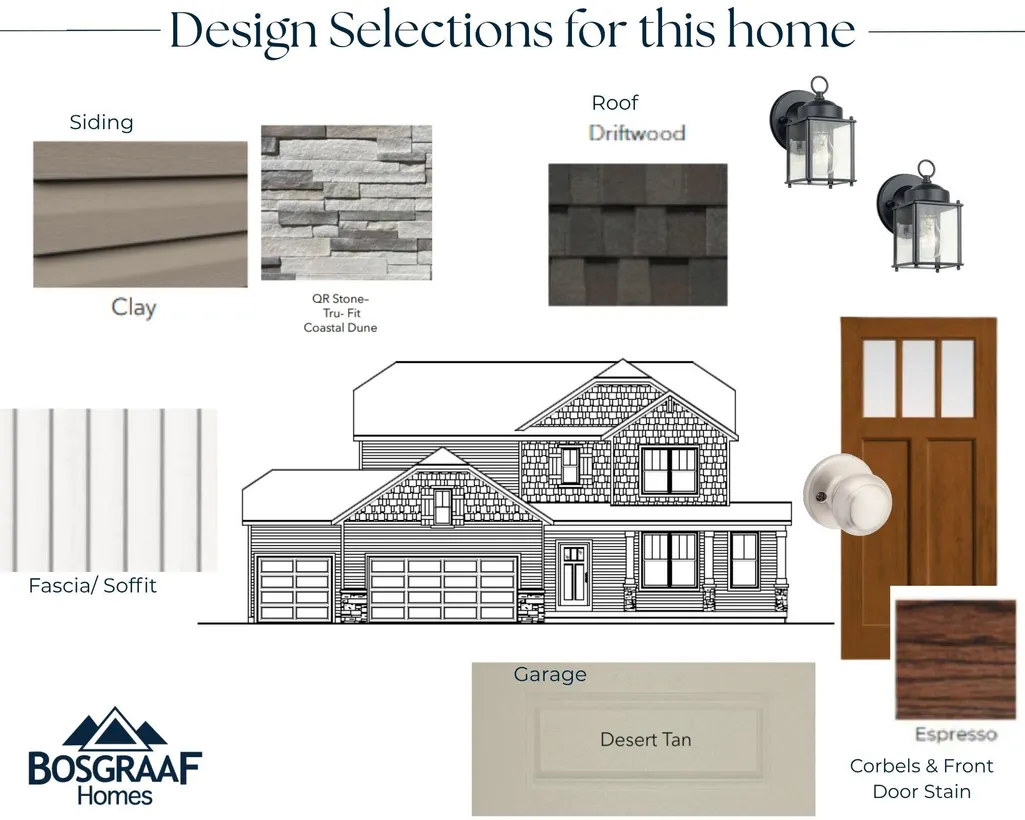
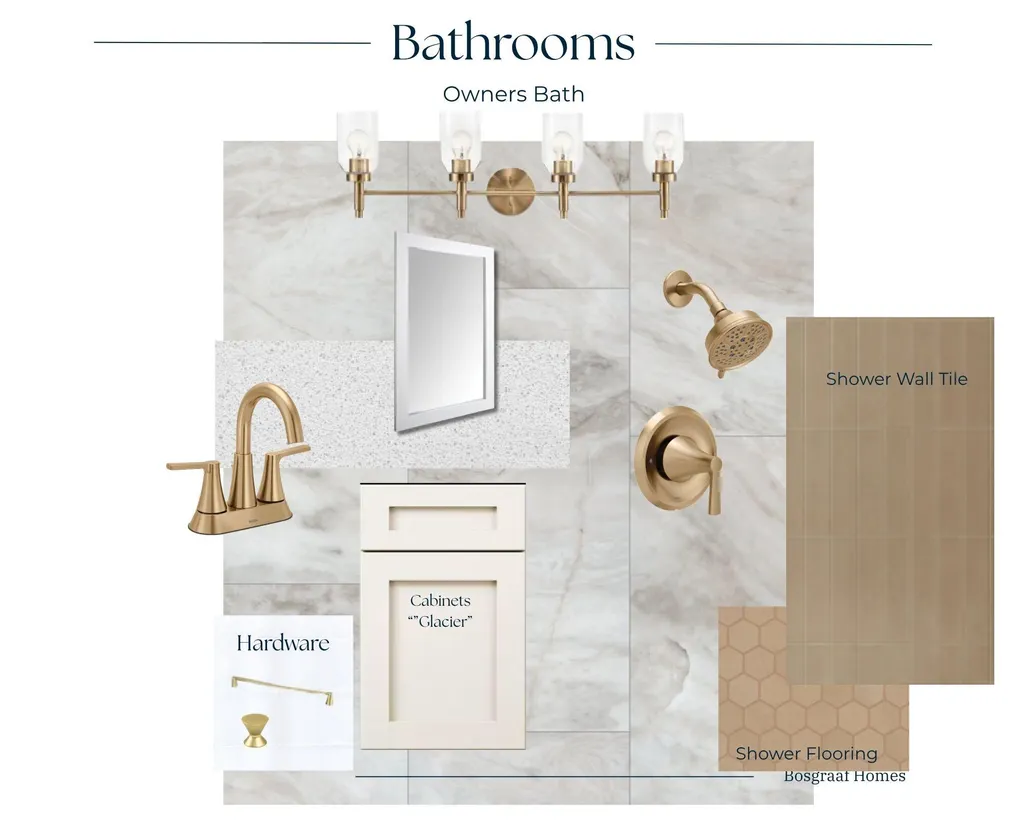
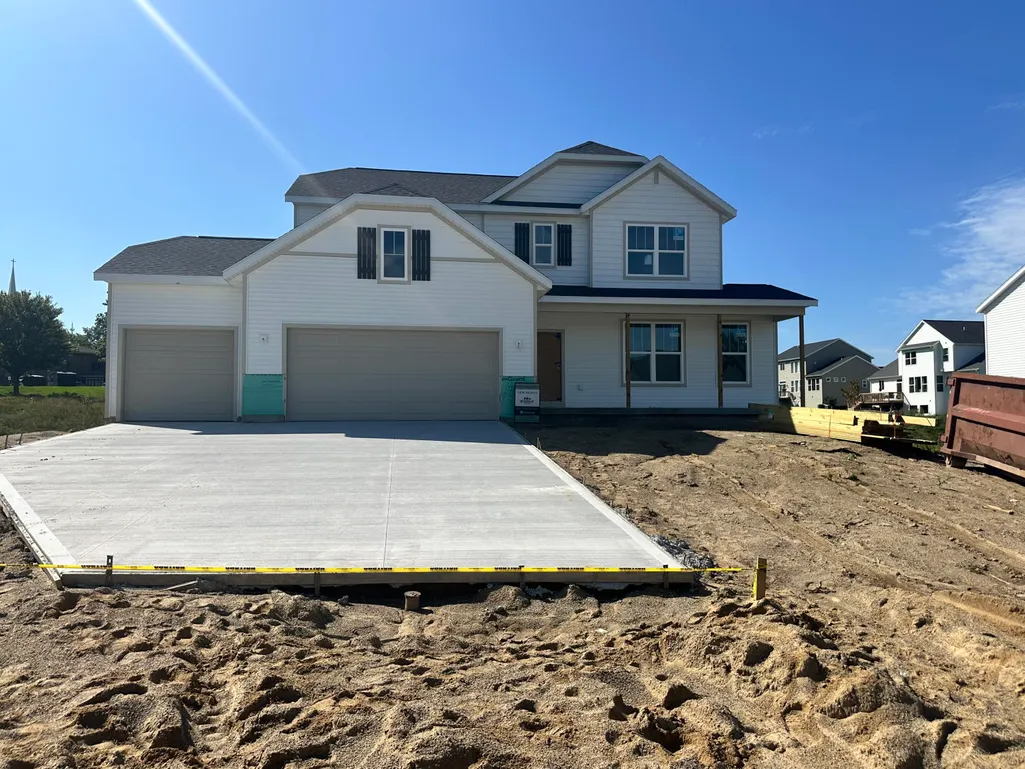
Stunning new construction in Spring Grove! This beautifully upgraded Oakwood home offers stylish finishes, thoughtful design, and exceptional living space. The open-concept main level features 9' ceilings, upgraded flooring, and a gorgeous kitchen with Glacier cabinetry, stained maple island, quartz countertops, tile backsplash, stainless-steel sink, and slate appliances. The gathering area features a gas fireplace with upgraded stone surround and mantel. Enjoy the 16' x 12' sunroom, private office with French doors, and spacious owner's suite with walk-in closet and tiled shower with Euro glass door. The daylight lower level offers excellent potential for future finished living space. A 3-stall garage provides plenty of room for vehicles and storage, while the 12' x 12' deck is perfect for outdoor entertaining. An exceptional home with extensive upgrades in a desirable Hudsonville location!
| Price History | |
|---|---|
| 9/11/2026 | Listed $599,900 |
General Features
| Sewer | Public |
|---|---|
| Heating | Forced Air |
| Possession | Close Of Escrow |
| Roof | Asphalt,Shingle |
| Appliances | Microwave,Range,Refrigerator |
| HOA Fee | 175 |
| Garage Spaces | 3 |
| Association Fee Includes | Other |
| Architectural Style | Craftsman |
| Construction Materials | Vinyl Siding |
| Year Built | 2026 |
| Stories Count | 2 |
| Township | Jamestown Twp |
| Property Subtype | Single Family Residence |
| Tax Year | 2025 |
| Assoc Fee Paid Per | Annually |
| County | Ottawa |
| New Construction | true |
| Property Type | Residential |
| HOA | true |
| Attached Garage | true |
| Garage Y/N | true |
| Total Rooms | 12 |
| Full Baths | 2 |
| Status | Active |
| City | Hudsonville |
| High School District | Hudsonville |
| Lot Size Units | Acres |
| Lot Size Square Feet | 17860 |
| Carport Y/N | No |
| Listing Terms | Cash,Conventional |
| Land Lease Y/N | No |
| Home Warranty Y/N | No |
| Lease Renewal Y/N | No |
| Additional Parcels Y/N | No |
| Rent Control Y/N | No |
| Standard Status | Active |
| Tax Assessed Value | 57500 |
| MobileHomeRemainsYN | No |
| Legal Description | LOT 84. SPRING GROVE VILLAGE NO 3 |
| Senior Community | None |
Interior Features
| Basement | Daylight |
|---|---|
| Total Fireplaces | 1 |
| Fireplace Features | Family Room |
| Heating Y/N | true |
| Window Features | Insulated Windows |
| Fireplace Y/N | true |
| Half Baths | 1 |
| Laundry Features | Upper Level |
| Total Bedrooms | 4 |
| Total Baths | 3 |
Exterior Features
| Parking Features | Attached |
|---|---|
| Water Source | Public |
| Lot Size Area | 0.41 |
| Spa | No |
| Building Area Total | 2415 |
| Lot Dimensions | 95x188 |
| Lot Size Acres | 0.41 |
| Road Surface Type | Paved |
| Waterfront Y/N | false |
| Crops Included Y/N | No |
| Horse Y/N | No |
| Irrigation Water Rights Y/N | No |
Amenities
- Foreclosure
- Views
- Short Sale
- New Construction
- Adult 55+
- Lease To Own
- No HOA Fees
- Furnished
- Primary On Main
- Air Conditioning
- Seller Finance
- Green
- Fixer Upper
- Horse
- Golf
- Fireplace
- Deck
- Garage
- Basement
- Pool
Property vs Single Family Average in 49426
Price
Year Built
 Listing information is provided by Participants of the MichRIC MLS. IDX information is provided exclusively for personal, non-commercial use, and may not be used for any purpose other than to identify prospective properties consumers may be interested in purchasing. Information deemed reliable but not guaranteed. ©: MichRIC MLS. Last Update September 22, 2026 11:16 AM UTC
