











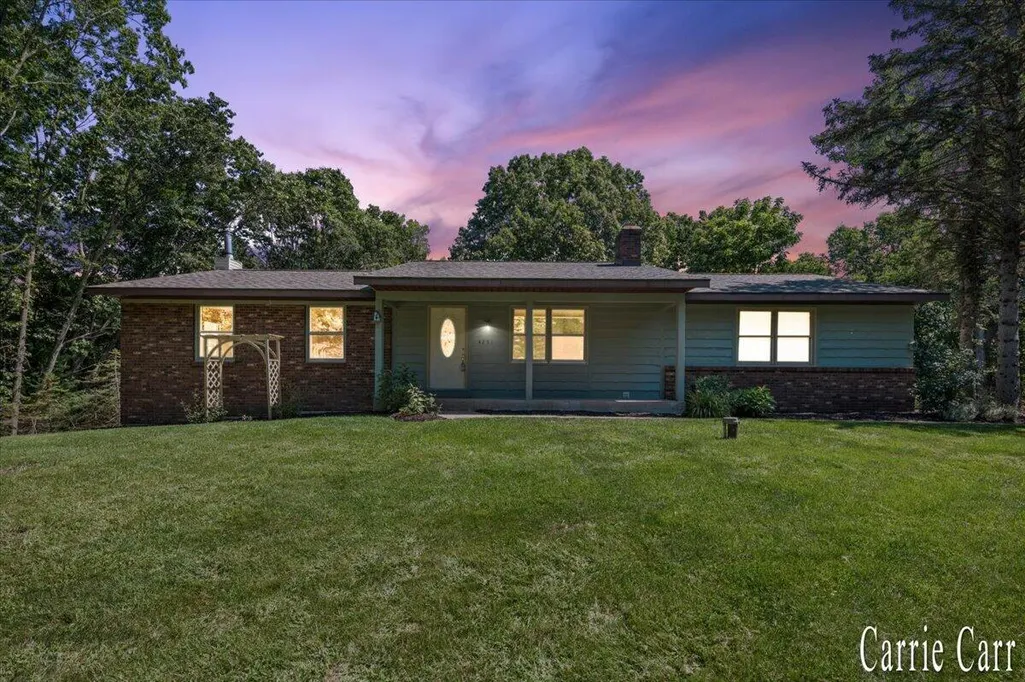
Address
4291 4 Mile Road Ne, Grand Rapids, MI
Price
$ 485,000
Property Attributes
- MLS#26045703
- TypeSingle Family
- Listing Status Active
- CountyKENT
- CityGrand Rapids
- AreaPlainfield Twp
- NeighborhoodPlainfield Twp
- Zip49525
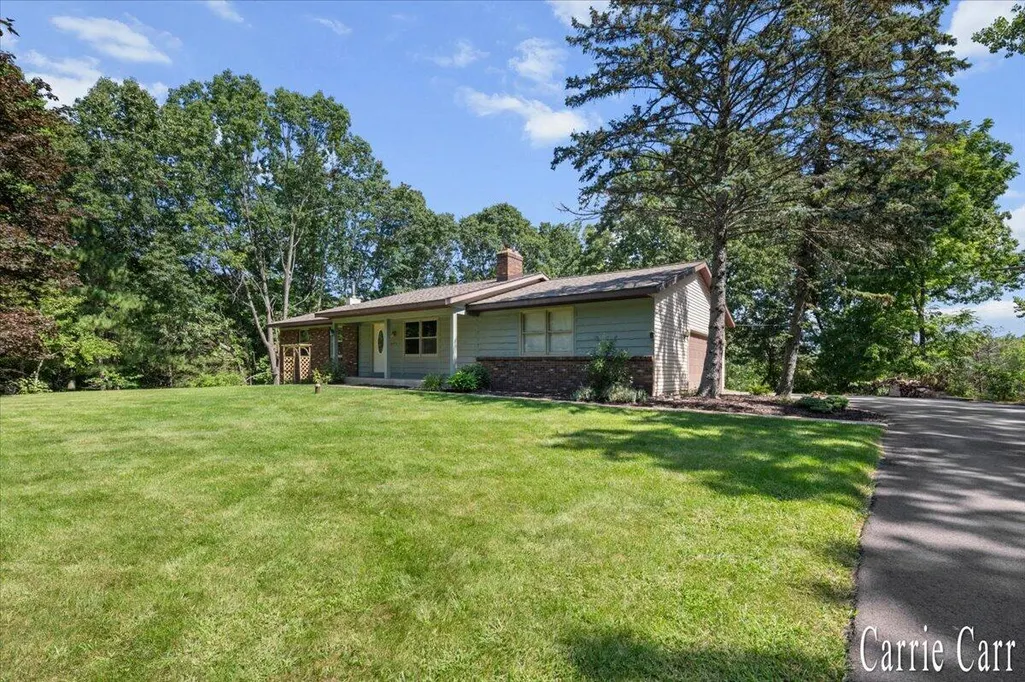
- StyleRanch
- Year Built1980
- Taxes$ 3198
- Price$ 485,000
- Bedrooms4
- Full Bathrooms2
- Half Bathrooms0
- Sqr Footage2232
- Lot Size3.89 Acres
Data Source:
Michigan Regional Information Center (MICHRIC)
Property Description
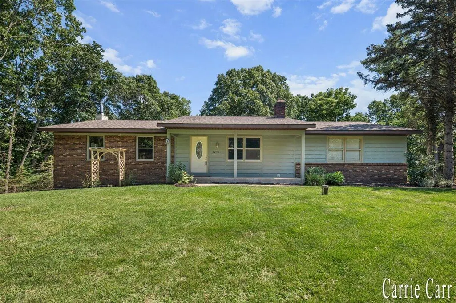
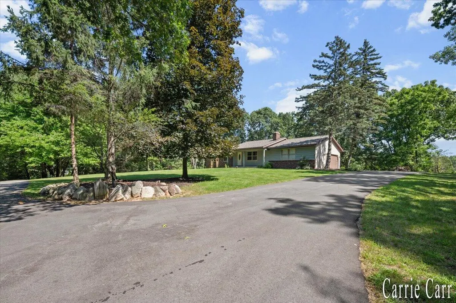
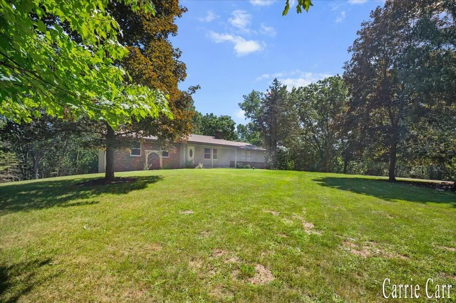
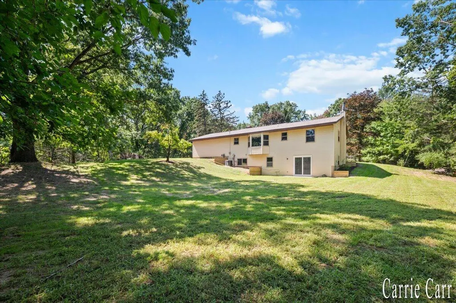
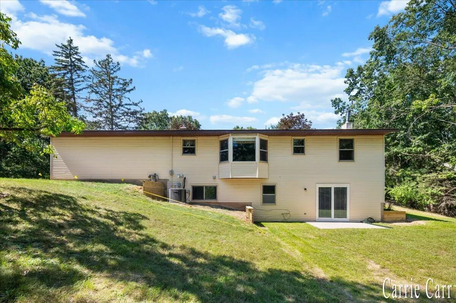
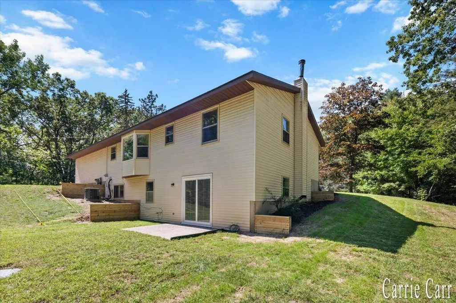
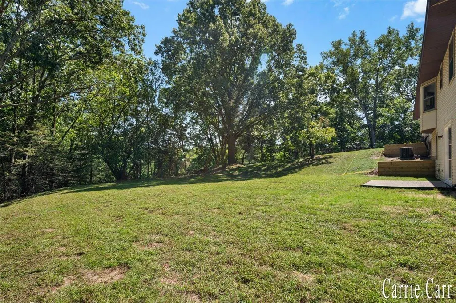
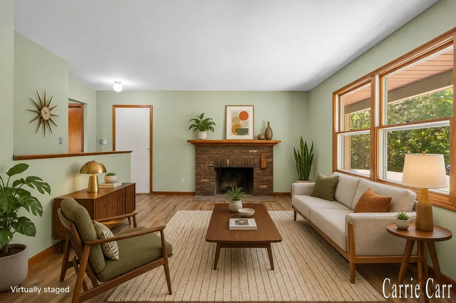
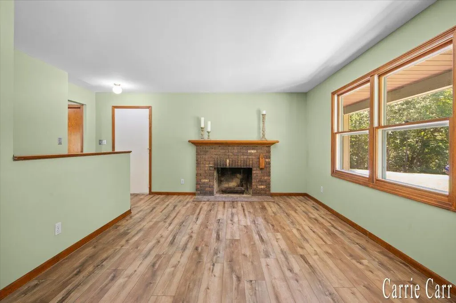
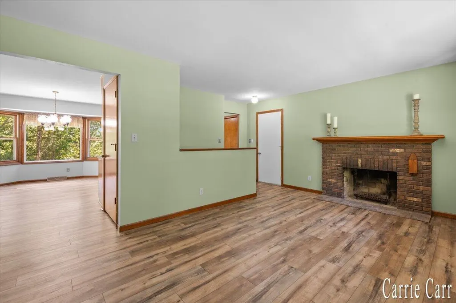
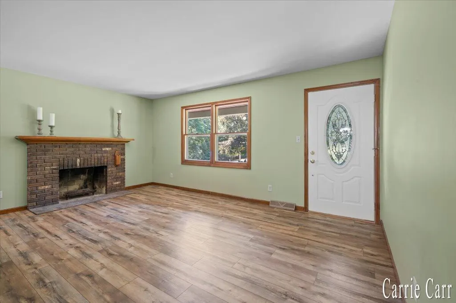
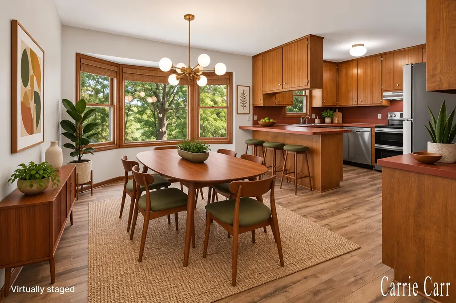
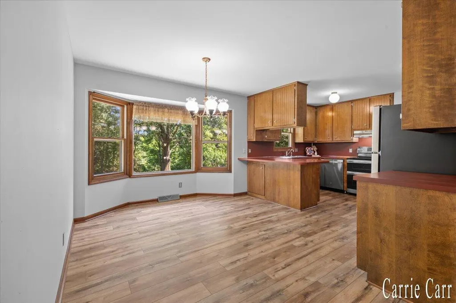
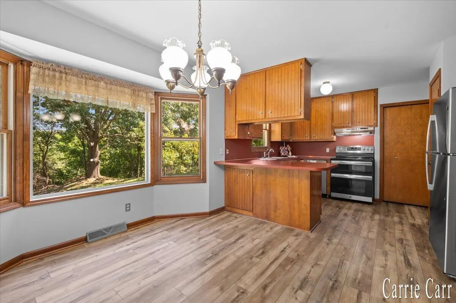
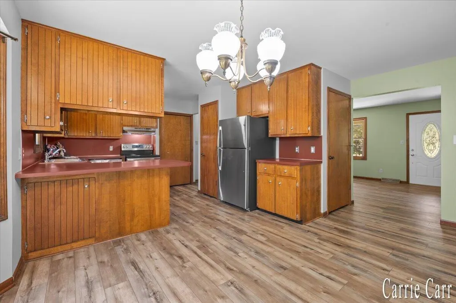
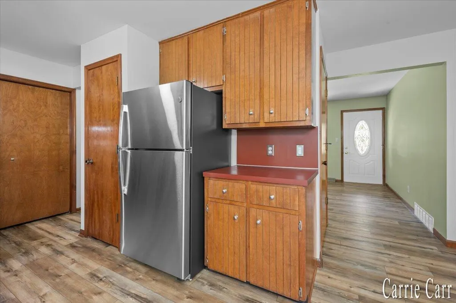
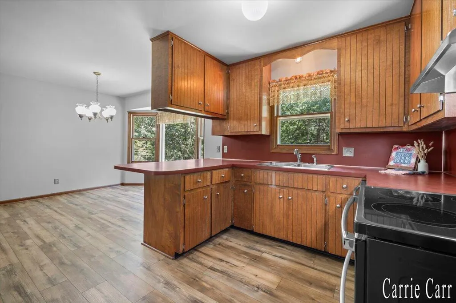
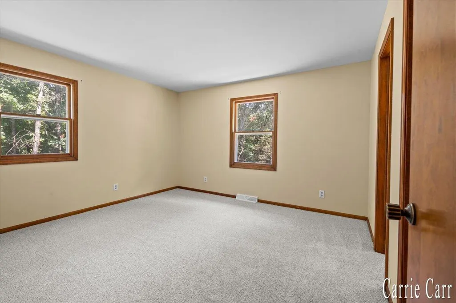
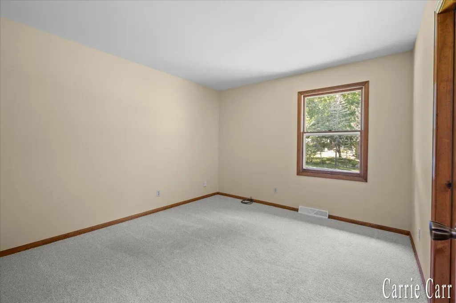
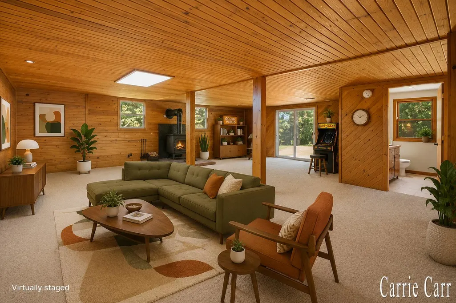
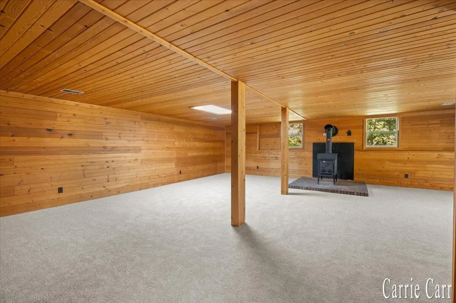
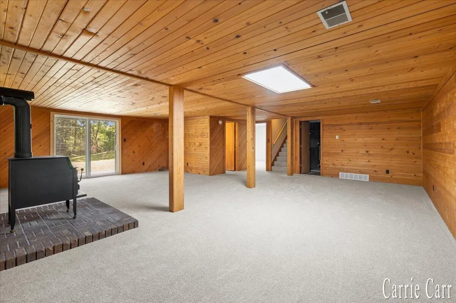
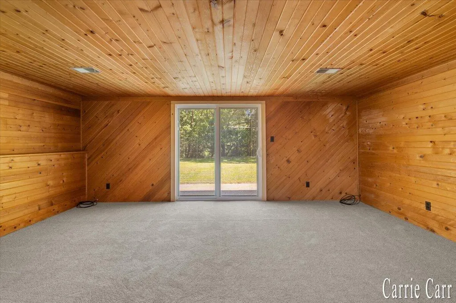
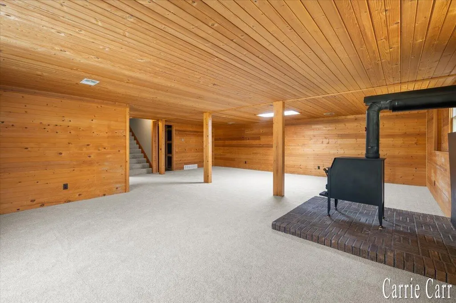
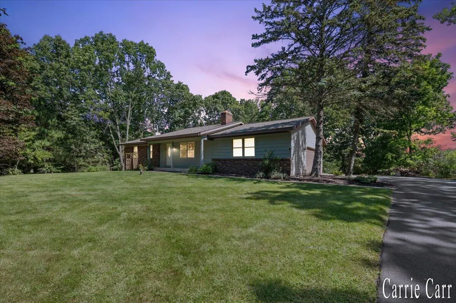
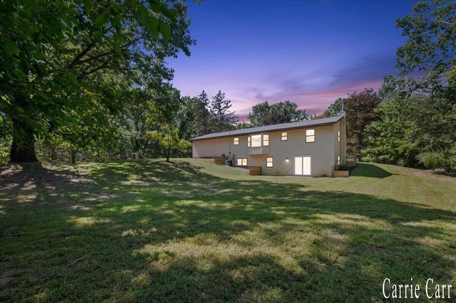
Stunning Walkout Ranch on 4 Wooded Acres - Northview Schools! Welcome to this beautifully updated 4 bedroom, 2 full bath walkout ranch on a rare 4 acre wooded parcel in the highly sought after Northview School district, just moments from Thousand Oaks Golf Course. Tucked away on a quiet private drive, it offers privacy and serenity while staying close to shopping, dining, and entertainment. Inside you'll find fresh paint and new flooring throughout for a bright, move in ready feel. Major updates provide real peace of mind, including a newer roof, well, and septic system, updated mechanicals, and brand new appliances. Outside, enjoy a beautiful, expansive yard surrounded by mature trees, a rare offering of space and privacy so close to town. Homes with this much land, these updates, and this school district don't come along often. Schedule your private showing today!
| Price History | |
|---|---|
| 8/28/2026 | Listed $500,000 |
| 9/17/2026 | 3$485,000 |
General Features
| Sewer | Septic Tank |
|---|---|
| Heating | Forced Air |
| Cooling | Central Air |
| Possession | Close Of Escrow |
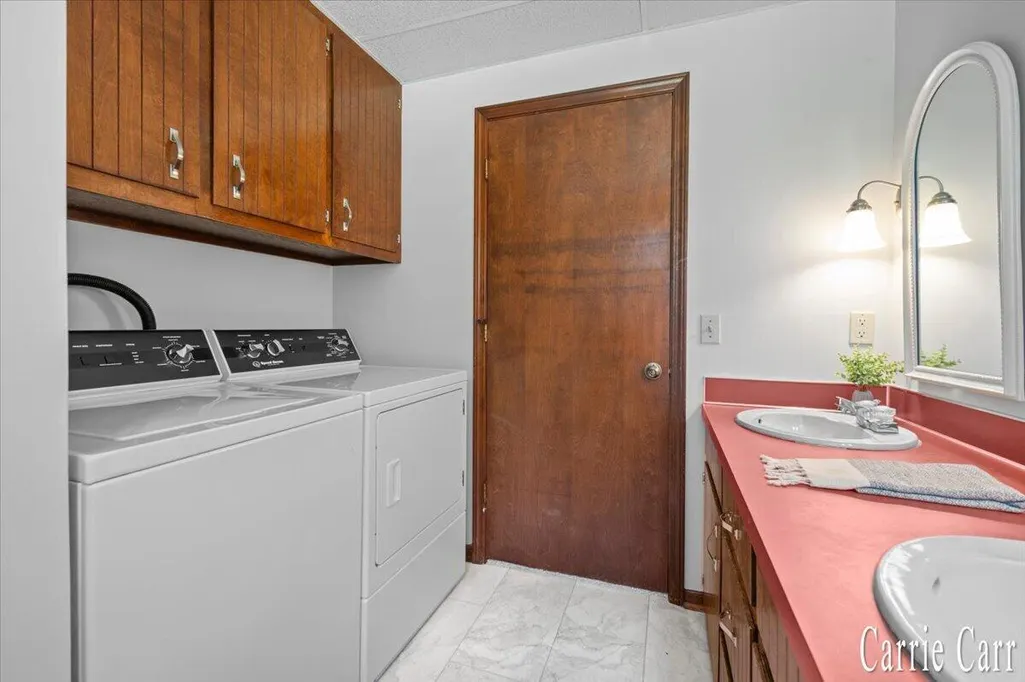
| Appliances | Dishwasher,Dryer,Range,Refrigerator,Washer |
| Garage Spaces | 2.0 |
| Architectural Style | Ranch |
| Construction Materials | Aluminum Siding,Brick,Wood Siding |
| Year Built | 1980 |
| Stories Count | 1 |
| Township | Plainfield Twp |
| Property Subtype | Single Family Residence |
| Tax Year | 2025 |
| County | Kent |
| New Construction | No |
| Property Type | Residential |
| Attached Garage | Yes |
| Garage Y/N | Yes |
| Total Rooms | 7 |
| Full Baths | 2 |
| Status | Active |
| City | Grand Rapids |
| High School District | Northview |
| Zoning Description | R |
| Lot Size Units | Acres |
| Lot Size Square Feet | 169448.0 |
| Carport Y/N | No |
| Listing Terms | Cash,FHA,VA Loan,MSHDA,Conventional |
| Land Lease Y/N | No |
| Tax Annual Amount | 3198.0 |
| Home Warranty Y/N | No |
| Lease Renewal Y/N | No |
| Additional Parcels Y/N | No |
| Rent Control Y/N | No |
| Virtual Tour | https://youtube.com/shorts/WTTqNgEy_Rc |
| Standard Status | Active |
| Tax Assessed Value | 98716 |
| MobileHomeRemainsYN | No |
| Legal Description | PART SW 1/4 COM AT SE COR OF W 1/2 E 1/2 SW 1/4 TH N 89D 39M 59S W ALONG S SEC LINE 375.0 FT TH N 8D 28M 07S E 168.12 FT TH N 38D 59M 54S E 82.32 FT TH N 25D 39M 52S E 168.0 FT TH N 11D 03M 48S W 114 |
| Senior Community | None |
Interior Features
| Basement | Walk-Out Access |
|---|---|
| Total Fireplaces | 1 |
| Fireplace Features | Gas/Wood Stove,Living Room |
| Air Conditioning Y/N | Yes |
| Heating Y/N | Yes |
| Fireplace Y/N | Yes |
| Laundry Features | Lower Level |
| Total Bedrooms | 4 |
| Below Grade Finished Area | 1000.0 |
| Main Level Bedrooms | 3 |
| Total Baths | 2 |
Exterior Features
| Parking Features | Garage Door Opener,Attached |
|---|---|
| Lot Features | Wooded,Rolling Hills |
| Water Source | Well |
| Lot Size Area | 3.89 |
| Spa | No |
| Building Area Total | 1232.0 |
| Lot Dimensions | Irr |
| Lot Size Acres | 3.89 |
| Waterfront Y/N | No |
| Crops Included Y/N | No |
| Horse Y/N | No |
| Irrigation Water Rights Y/N | No |
Amenities
- Foreclosure
- Views
- Short Sale
- New Construction
- Adult 55+
- Lease To Own
- No HOA Fees
- Furnished
- Primary On Main
- Air Conditioning
- Seller Finance
- Green
- Fixer Upper
- Horse
- Golf
- Fireplace
- Deck
- Garage
- Basement
- Pool
Property vs Single Family Average in 49525
Price
Taxes
Year Built
Visits
 Listing information is provided by Participants of the MichRIC MLS. IDX information is provided exclusively for personal, non-commercial use, and may not be used for any purpose other than to identify prospective properties consumers may be interested in purchasing. Information deemed reliable but not guaranteed. ©: MichRIC MLS. Last Update September 22, 2026 11:16 AM UTC
