




















Address
11626 Blueridge Street, Schoolcraft, MI
Price
$ 415,000
Property Attributes
- MLS#26044334
- TypeSingle Family
- Listing Status Pending
- CountyKalamazoo
- CitySchoolcraft
- NeighborhoodVirginia Downs
- Zip49087
- StyleTraditional
- Year Built1980
- Taxes$ 4095
- Price$ 415,000
- Bedrooms5
- Full Bathrooms2
- Half Bathrooms1
- Sqr Footage2848
- Lot Size0.36 Acres
Data Source:
Michigan Regional Information Center (MICHRIC)
Property Description
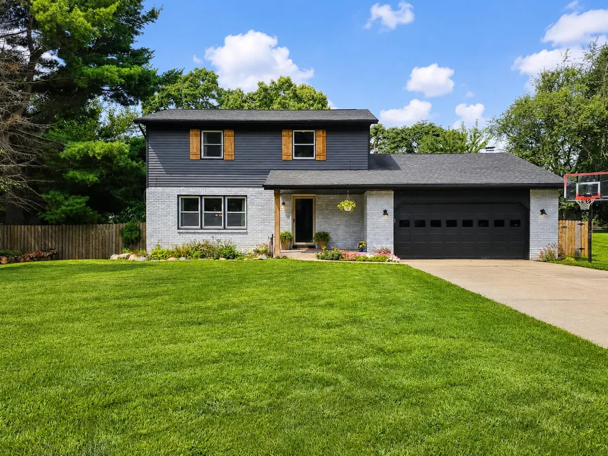
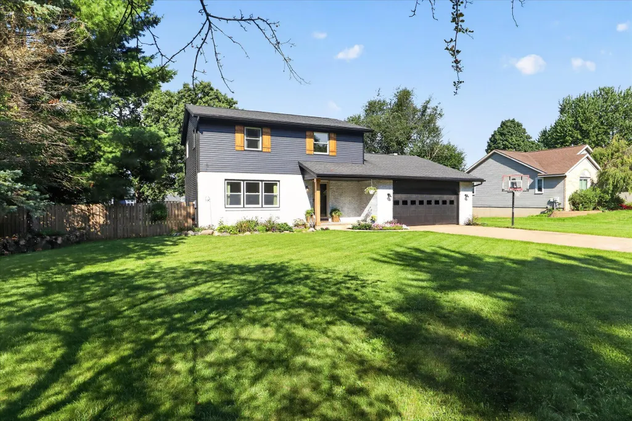
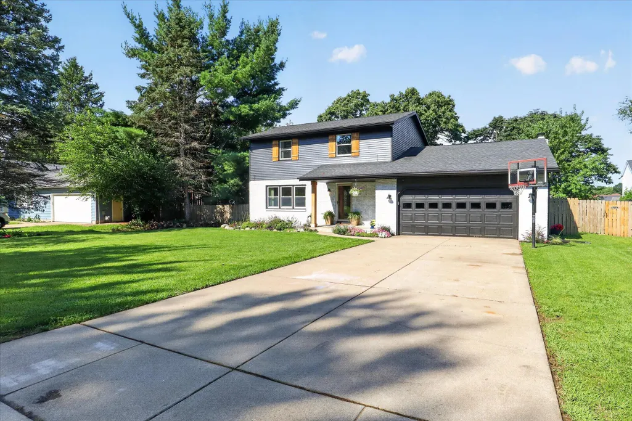
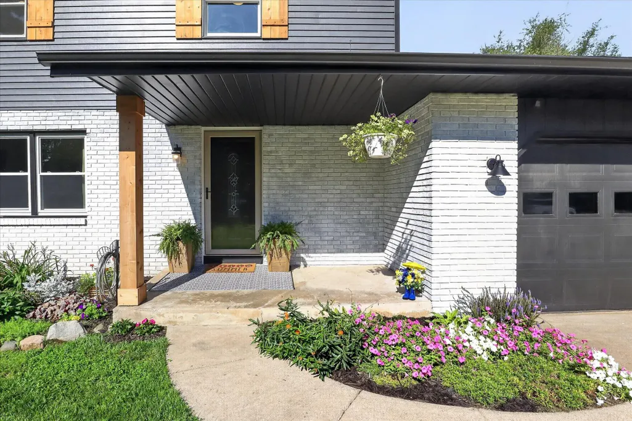
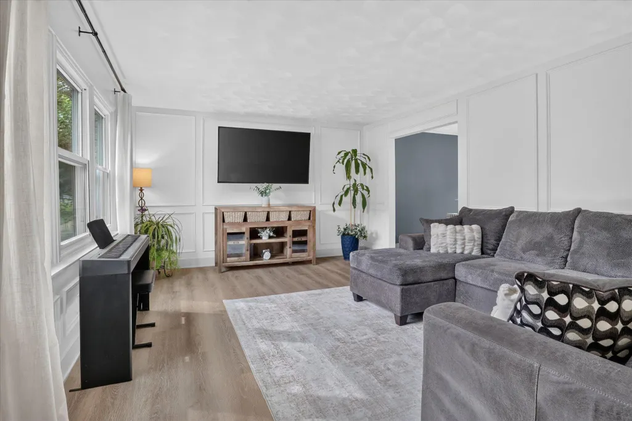
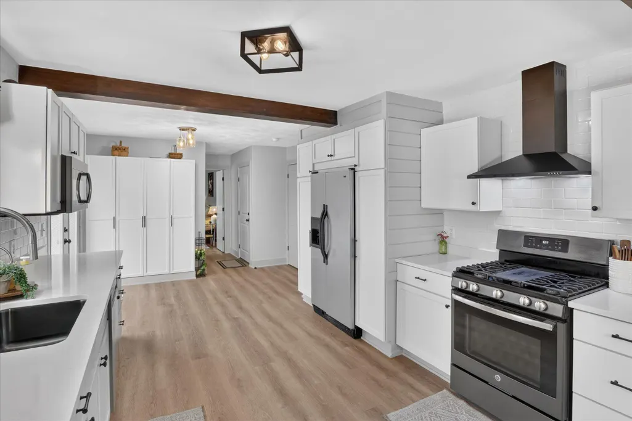
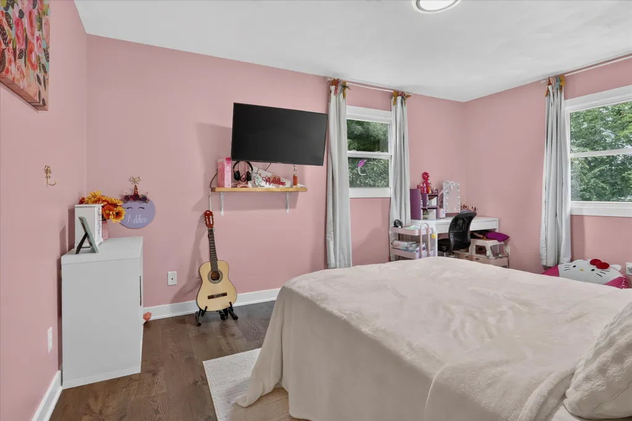
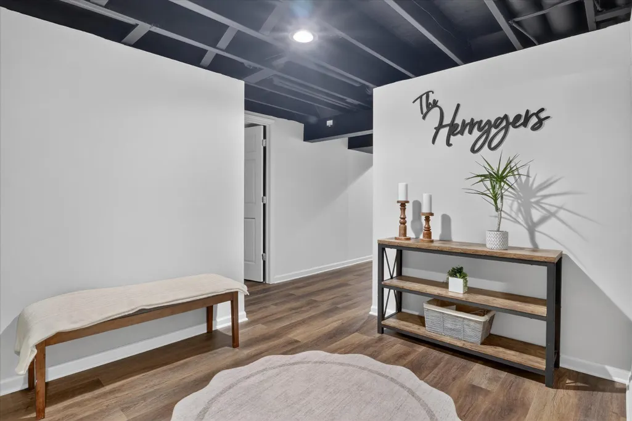
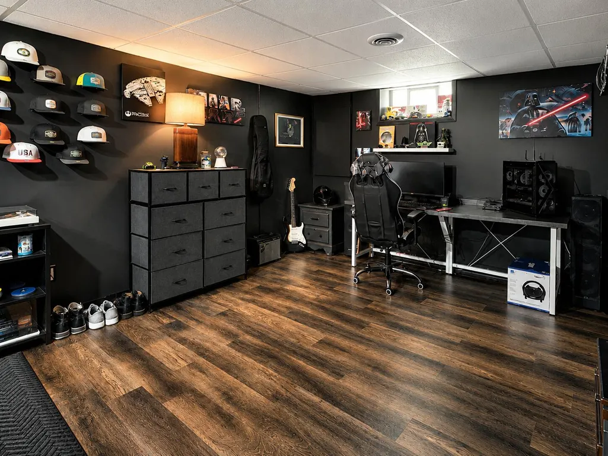
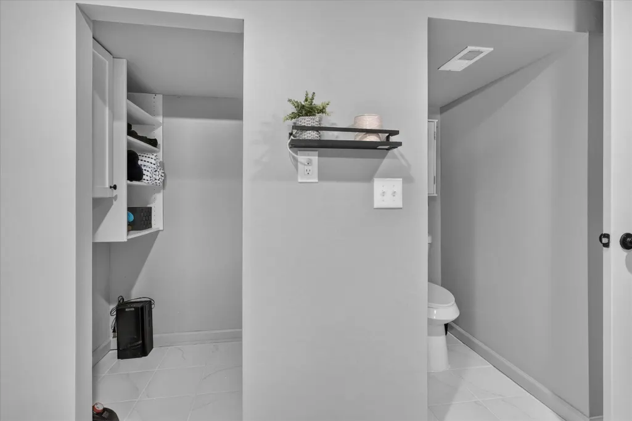
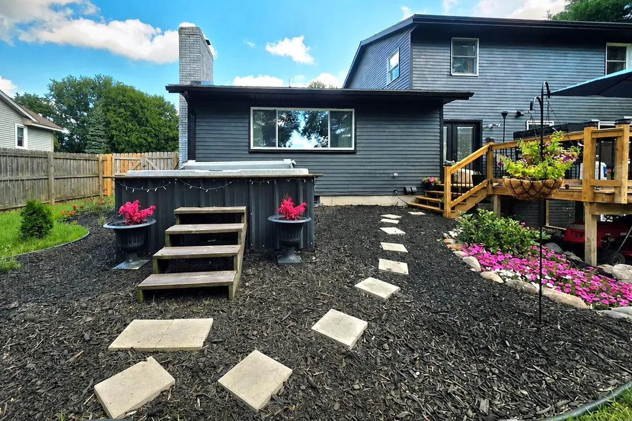
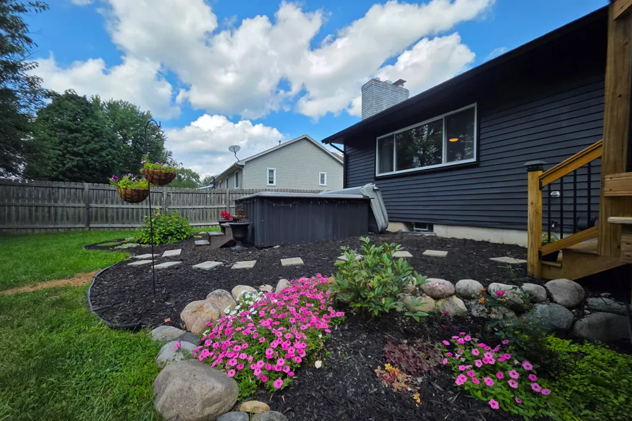
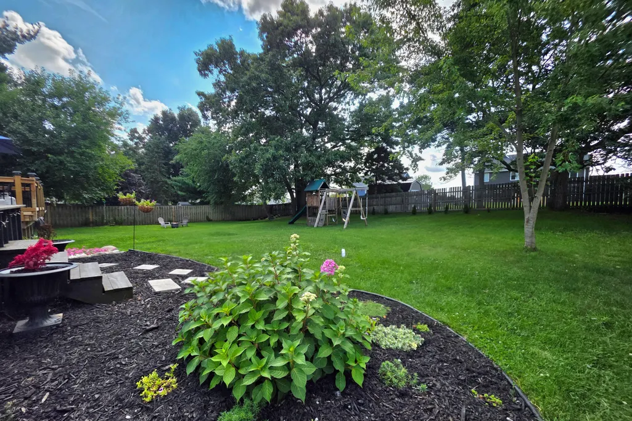
Thoughtfully updated from top to bottom, this Schoolcraft home offers the kind of space and flexibility that's easy to grow into. With five bedrooms, 2.5 baths and nearly 2,850 square feet of finished living space across three levels, the floor plan balances comfortable everyday living with plenty of room for entertaining, working from home, hobbies and guests. The main floor feels open and welcoming, with a spacious living room flowing into the remodeled kitchen and dining area. The kitchen brings together crisp white cabinetry, quartz countertops, subway tile backsplash, stainless-steel appliances and warm wood ceiling beams, with generous cabinetry and storage throughout. The adjoining dining area provides plenty of space to gather while keeping everything connected. Tucked just beyond the main living spaces, the generously sized primary bedroom features a painted brick fireplace and large custom walk-in closet. For those who prefer a different layout, the space also offers the flexibility to be converted back to the second family room or additional living area. A stylish half bath completes the main level. Upstairs, three additional spacious bedrooms are joined by a dedicated home office and an entirely renovated full bathroom. Marble flooring, a tiled walk-in shower, freestanding soaking tub and double vanity give the space a beautiful, relaxing feel, while updated flooring, fresh finishes and thoughtful details continue throughout the upper level. The finished lower level adds another dimension to the home. A legal fifth bedroom and full bathroom are accompanied by a sitting area and flexible living space that can easily adapt for recreation, fitness, hobbies or whatever fits your lifestyle. A large laundry area and separate utility room provide additional function and storage. Outside, the spacious fenced backyard offers room to play, entertain or simply enjoy the setting, surrounded by mature trees and established landscaping. A newer 16' x 15' deck creates an inviting outdoor gathering space, and the hot tub offers the perfect place to unwind at the end of the day. Beyond what you see, this home has benefited from years of substantial improvements, including a roof with all-new OSB decking put on in 2018, furnace 2022, gas water heater 2025, remodeled kitchen and bathrooms, updated flooring, exterior paint, custom cedar accents, refinished stairways and much more. Located in the sought-after Prairie Edge/Virginia Downs neighborhood, this is a home where much of the updating has already been done, leaving behind a comfortable, character-filled space with room to live, gather and make your own. The seller is a licensed real estate salesperson in the state of Michigan.
| Price History | |
|---|---|
| 8/21/2026 | Listed $415,000 |
General Features
| Sewer | Septic Tank |
|---|---|
| Heating | Forced Air |
| Cooling | Central Air |
| Utilities | Phone Available,Natural Gas Available,Electricity Available,Natural Gas Connected,High-Speed Internet |
| Possession | Close Plus 3 to 5 Days |
| Roof | Composition |
| Appliances | Humidifier,Dishwasher,Dryer,Microwave,Oven,Range,Refrigerator,Washer |
| Garage Spaces | 2 |
| Architectural Style | Traditional |
| Security Features | Carbon Monoxide Detector(s),Smoke Detector(s) |
| Construction Materials | Aluminum Siding,Brick |
| Exclusions | Curtains in living room, primary bedroom, office & blue & pink upstairs bedrooms. Shelf in the office. gold bow hooks in the pink bedroom. |
| Year Built | 1980 |
| Stories Count | 2 |
| Township | Schoolcraft Twp |
| Property Subtype | Single Family Residence |
| Tax Year | 2025 |
| County | Kalamazoo |
| New Construction | false |
| Property Type | Residential |
| Attached Garage | true |
| Subdivision Name | Virginia Downs |
| Garage Y/N | true |
| Total Rooms | 8 |
| Full Baths | 2 |
| Status | Pending |
| Directions | 131 south, left on U ave, left on Heron, Right on Black stone, left on Blueridge. |
| City | Schoolcraft |
| High School District | Schoolcraft |
| Zoning Description | Res |
| Lot Size Units | Acres |
| Lot Size Square Feet | 15682 |
| Carport Y/N | No |
| Listing Terms | Cash,FHA,VA Loan,Rural Development,Conventional |
| Land Lease Y/N | No |
| Tax Annual Amount | 4095 |
| Home Warranty Y/N | No |
| Lease Renewal Y/N | No |
| Additional Parcels Y/N | No |
| Rent Control Y/N | No |
| Standard Status | Pending |
| Occupancy Type | Owner |
| Tax Assessed Value | 127459 |
| MobileHomeRemainsYN | No |
| Legal Description | P 71B-2 VIRGINIA DOWNS NO 2 LOT 24 |
| Senior Community | None |
Interior Features
| Interior Amenities | Ceiling Fan(s),Broadband,Hot Tub Spa |
|---|---|
| Basement | Full,Walk-Out Access |
| Flooring | Ceramic Tile,Vinyl |
| Total Fireplaces | 1 |
| Fireplace Features | Primary Bedroom,Wood Burning |
| Air Conditioning Y/N | true |
| Heating Y/N | true |
| Window Features | Skylight(s),Replacement |
| Fireplace Y/N | true |
| Half Baths | 1 |
| Laundry Features | In Basement |
| Total Bedrooms | 5 |
| Below Grade Finished Area | 980 |
| Main Level Bedrooms | 1 |
| Total Baths | 3 |
Exterior Features
| Exterior Amenities | Play Equipment |
|---|---|
| Parking Features | Garage Door Opener,Attached |
| Water Source | Well |
| Lot Size Area | 0.36 |
| Spa | No |
| Building Area Total | 1868 |
| Lot Dimensions | 95x167 |
| BuyerOfficeFax | 866-576-3046 |
| Lot Size Acres | 0.36 |
| Road Surface Type | Paved |
| Waterfront Y/N | false |
| Crops Included Y/N | No |
| Horse Y/N | No |
| Irrigation Water Rights Y/N | No |
Amenities
- Foreclosure
- Views
- Short Sale
- New Construction
- Adult 55+
- Lease To Own
- No HOA Fees
- Furnished
- Primary On Main
- Air Conditioning
- Seller Finance
- Green
- Fixer Upper
- Horse
- Golf
- Fireplace
- Deck
- Garage
- Basement
- Pool
Property vs Single Family Average in 49087
Price
Taxes
Year Built
 Listing information is provided by Participants of the MichRIC MLS. IDX information is provided exclusively for personal, non-commercial use, and may not be used for any purpose other than to identify prospective properties consumers may be interested in purchasing. Information deemed reliable but not guaranteed. ©: MichRIC MLS. Last Update September 23, 2026 11:49 AM UTC
