
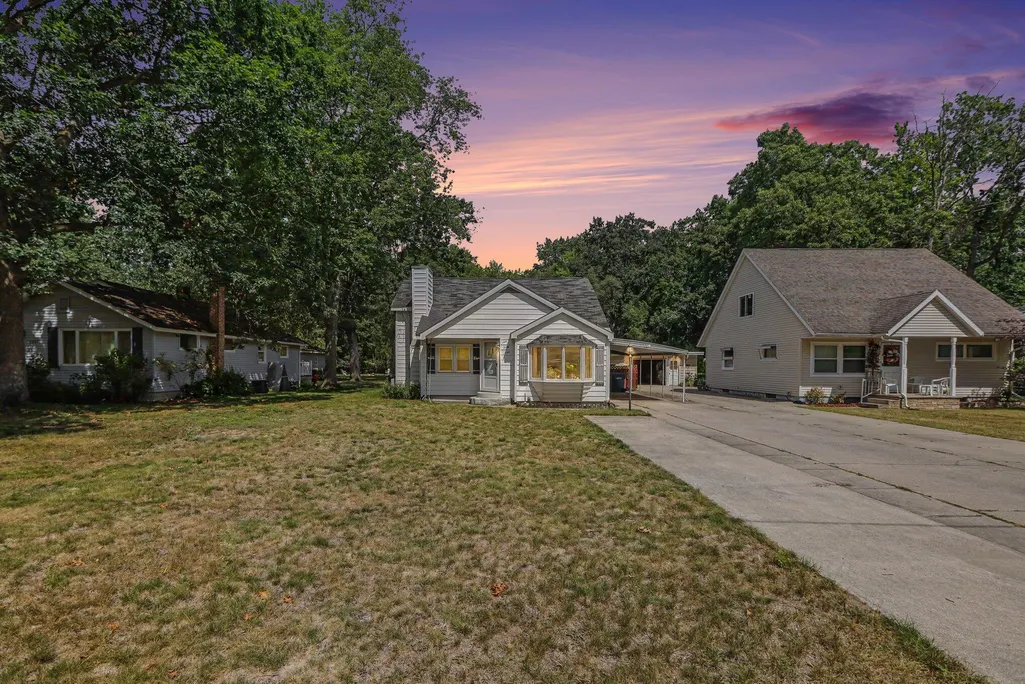
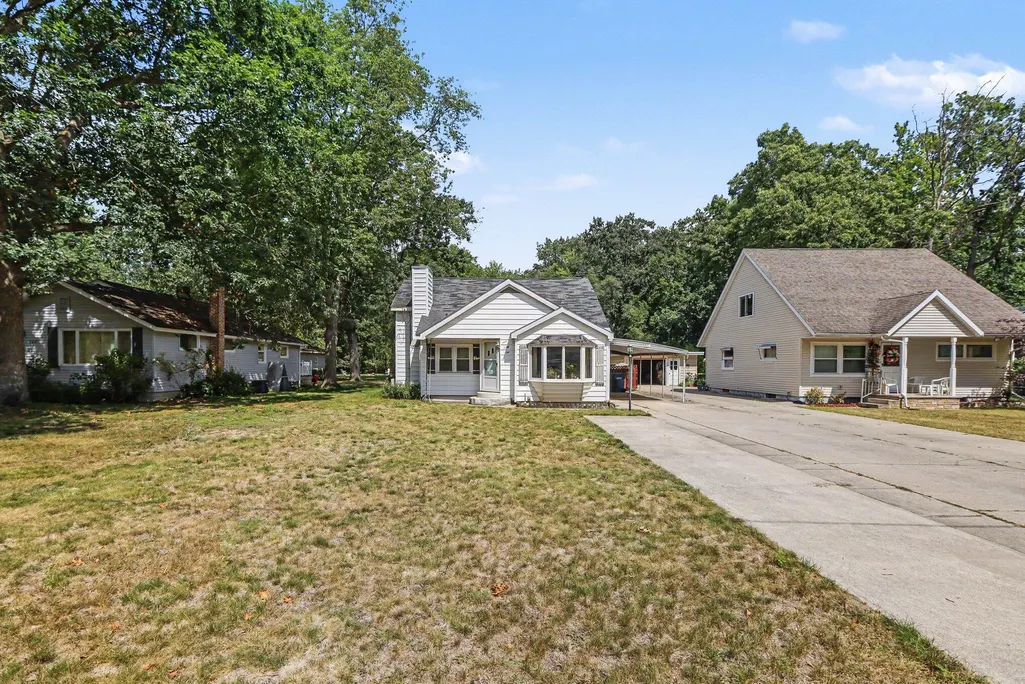

Address
931 Baldwin Street, Traverse City, MI
Price
$ 279,900
Property Attributes
- MLS#26043309
- TypeSingle Family
- Listing Status Pending
- CountyGrand Traverse County
- CityTraverse City
- Zip49686
- StyleRanch
- Year Built1947
- Taxes$ 2549
- Price$ 279,900
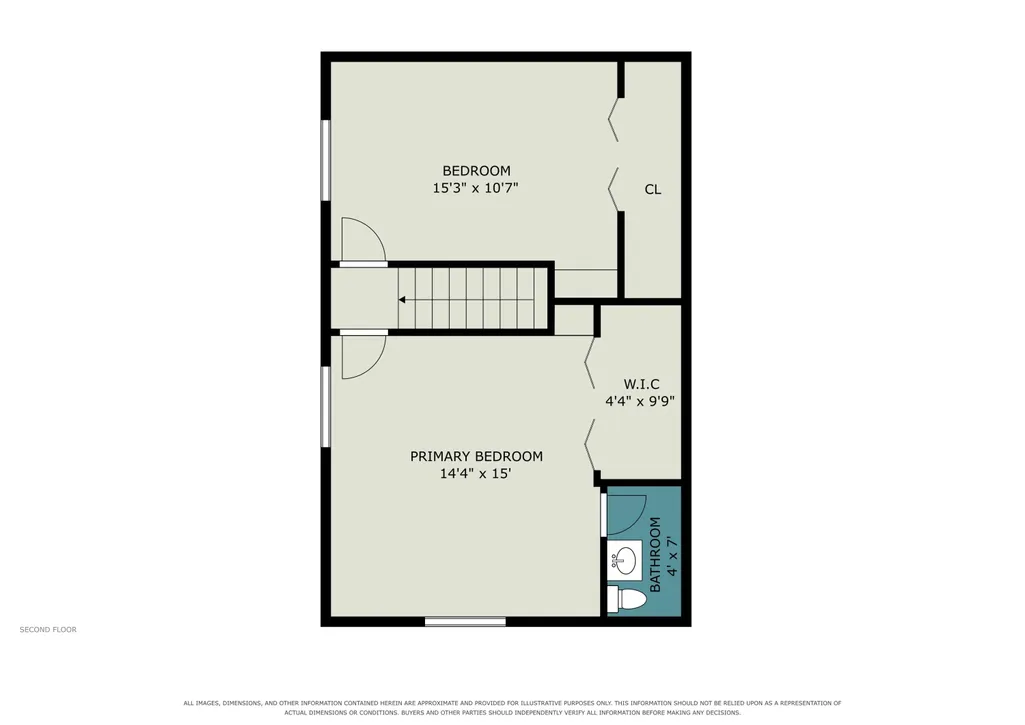
- Bedrooms3
- Full Bathrooms1
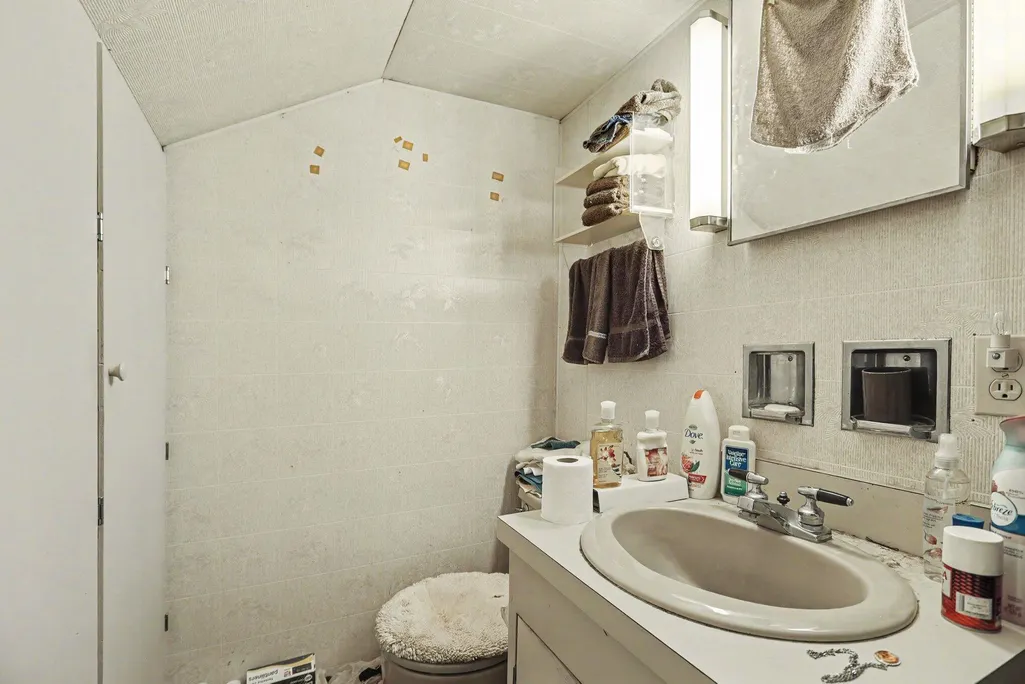
- Half Bathrooms1
- Sqr Footage1356
- Lot Size0.34 Acres
Data Source:
Michigan Regional Information Center (MICHRIC)
Property Description
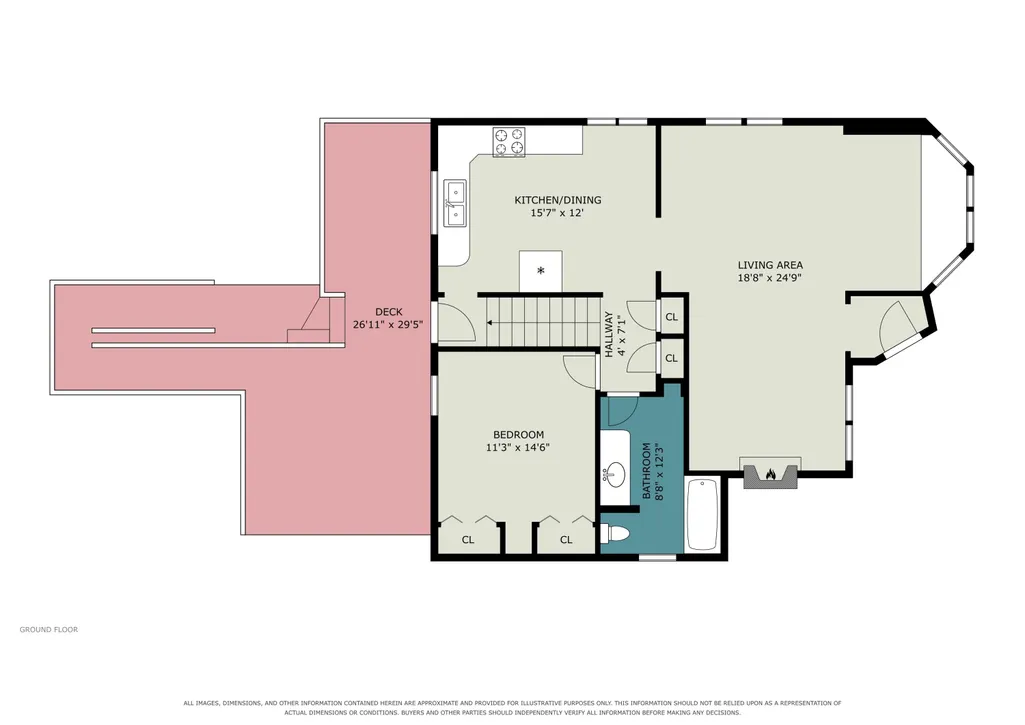
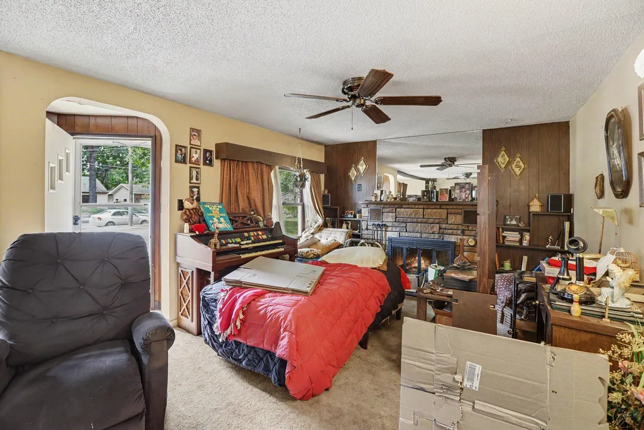
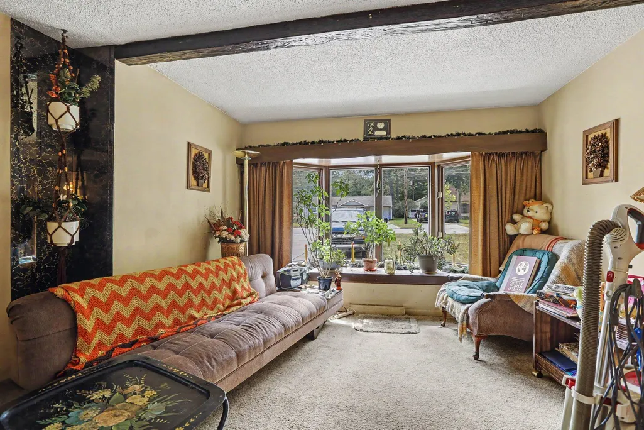
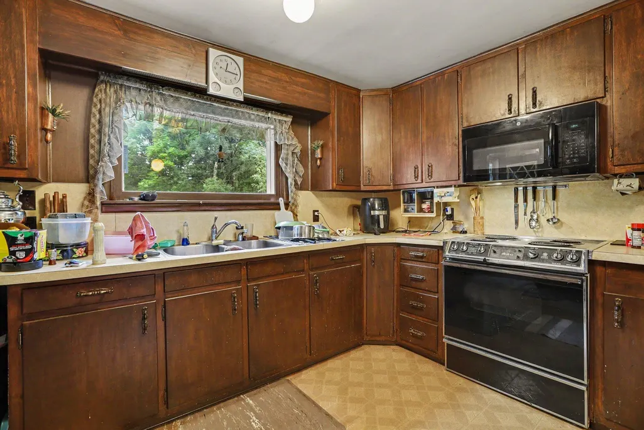
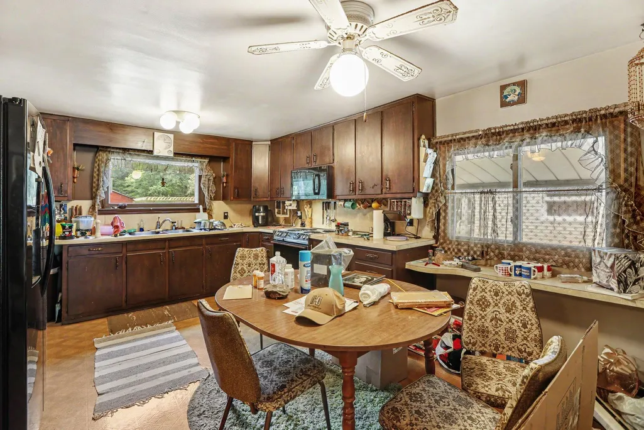
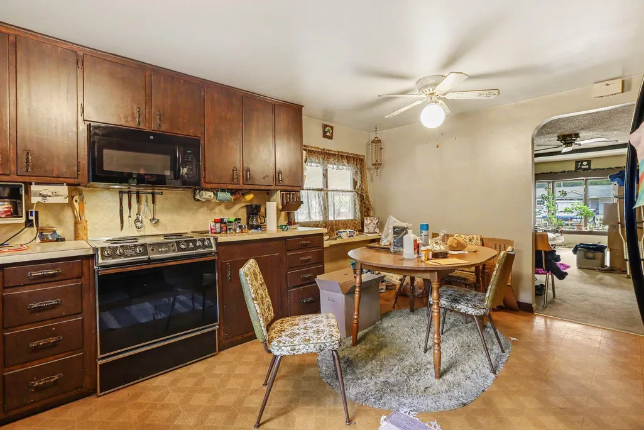
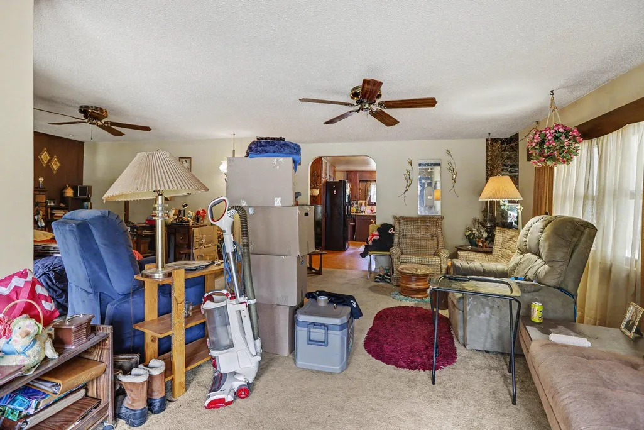
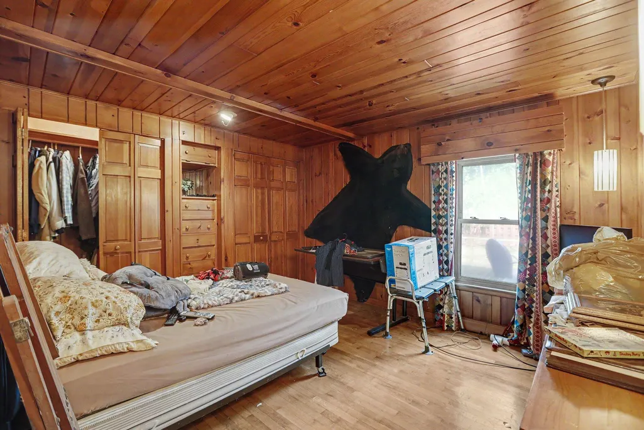
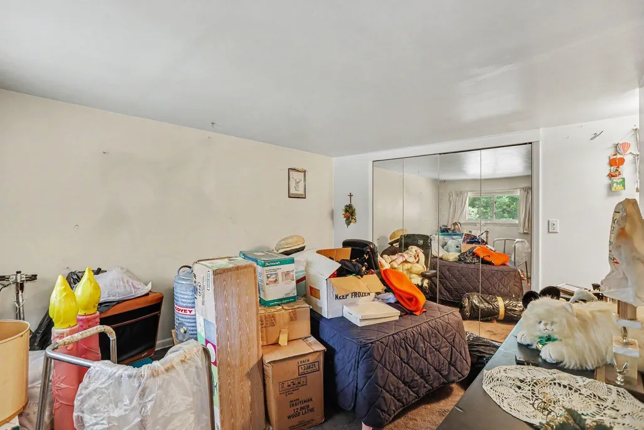
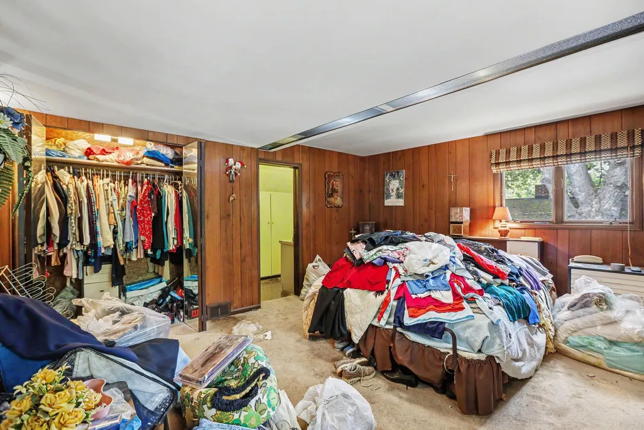
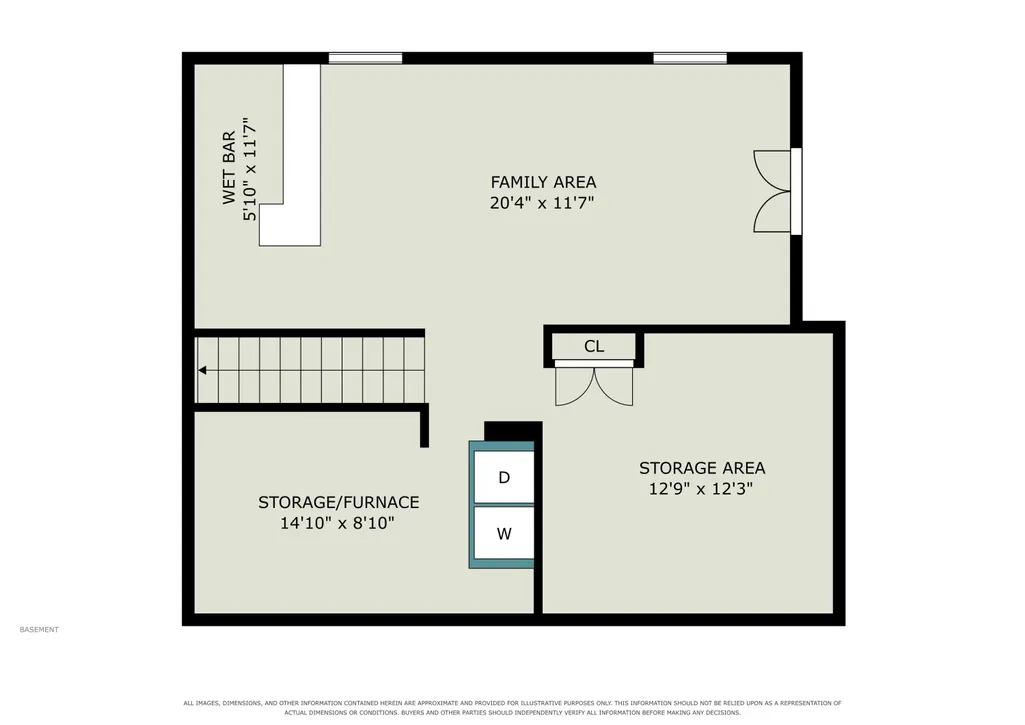
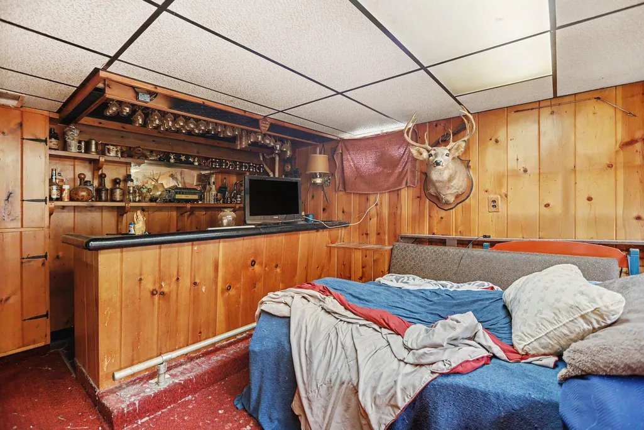
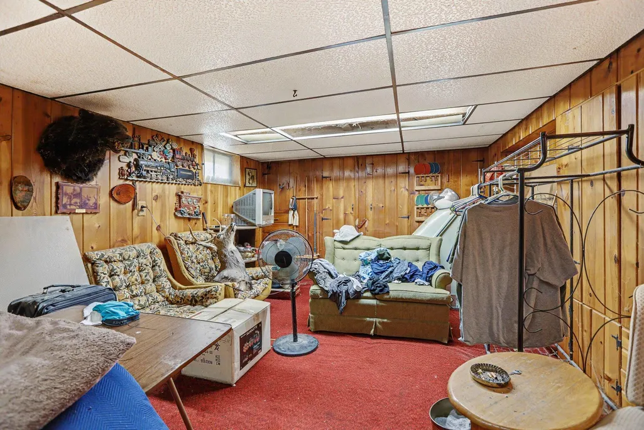
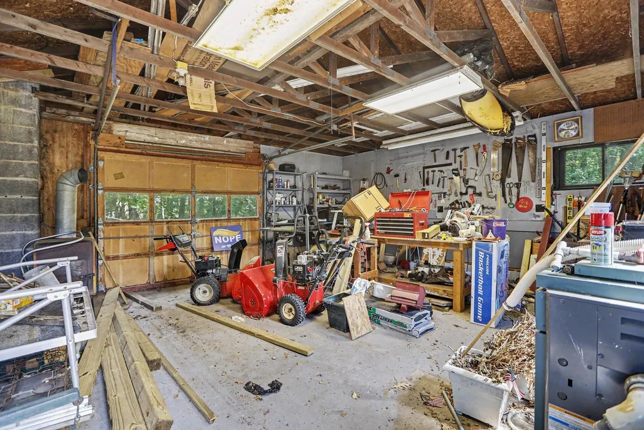
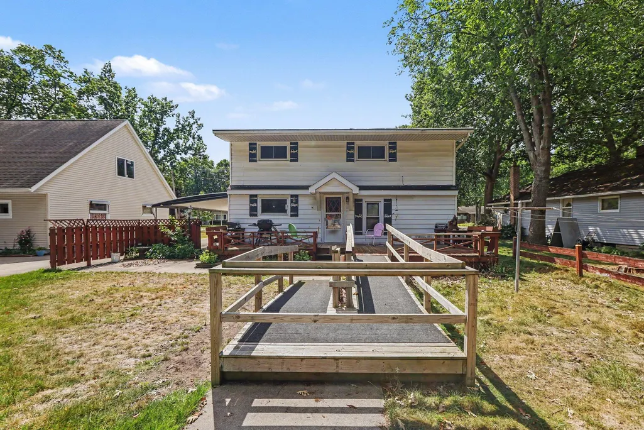
Don't let the exterior fool you—this home offers significantly more space than it appears from the street! This 3-bedroom, 1.5-bathroom property features a functional layout with additional living and entertaining space in the finished basement, complete with a wet bar. The rare, deep parcel provides an abundance of outdoor space, while the detached garage—currently used as a workshop—offers excellent versatility for projects, hobbies, or storage. A storage shed and additional outbuilding provide even more useful space. With its surprisingly spacious interior, finished basement, multiple outbuildings, and deep lot, 931 Baldwin offers a unique opportunity for buyers looking for more than meets the eye. Come see it in person—you may be pleasantly surprised by just how much this home has to offer!
| Price History | |
|---|---|
| 8/18/2026 | Listed $279,900 |
General Features
| Sewer | Public |
|---|---|
| Heating | Forced Air |
| Possession | Close Plus 3 to 5 Days,Negotiable |
| Garage Spaces | 2 |
| Architectural Style | Ranch |
| Pool Features | Above Ground |
| Construction Materials | Aluminum Siding |
| Year Built | 1947 |
| Stories Count | 2 |
| Township | Traverse City |
| Property Subtype | Single Family Residence |
| Tax Year | 2025 |
| County | Grand Traverse County |
| New Construction | false |
| Property Type | Residential |
| Attached Garage | false |
| Garage Y/N | true |
| Other Structures | Shed(s) |
| Total Rooms | 6 |
| Full Baths | 1 |
| Status | Pending |
| City | Traverse City |
| High School District | Traverse City |
| Lot Size Units | Acres |
| Lot Size Square Feet | 14767 |
| Carport Y/N | true |
| Listing Terms | Cash,FHA,VA Loan,Rural Development,MSHDA,Conventional |
| Land Lease Y/N | No |
| Tax Annual Amount | 2549 |
| Home Warranty Y/N | No |
| Lease Renewal Y/N | No |
| Additional Parcels Y/N | No |
| Rent Control Y/N | No |
| Standard Status | Pending |
| Tax Assessed Value | 68419 |
| MobileHomeRemainsYN | No |
| Legal Description | W 50' OF TH E 150' OF TH S 1/2 OF LOT 3 H L & CO 15TH ADD |
| Senior Community | None |
Interior Features
| Interior Amenities | Wet Bar |
|---|---|
| Basement | Full |
| Total Fireplaces | 1 |
| Heating Y/N | true |
| Fireplace Y/N | true |
| Half Baths | 1 |
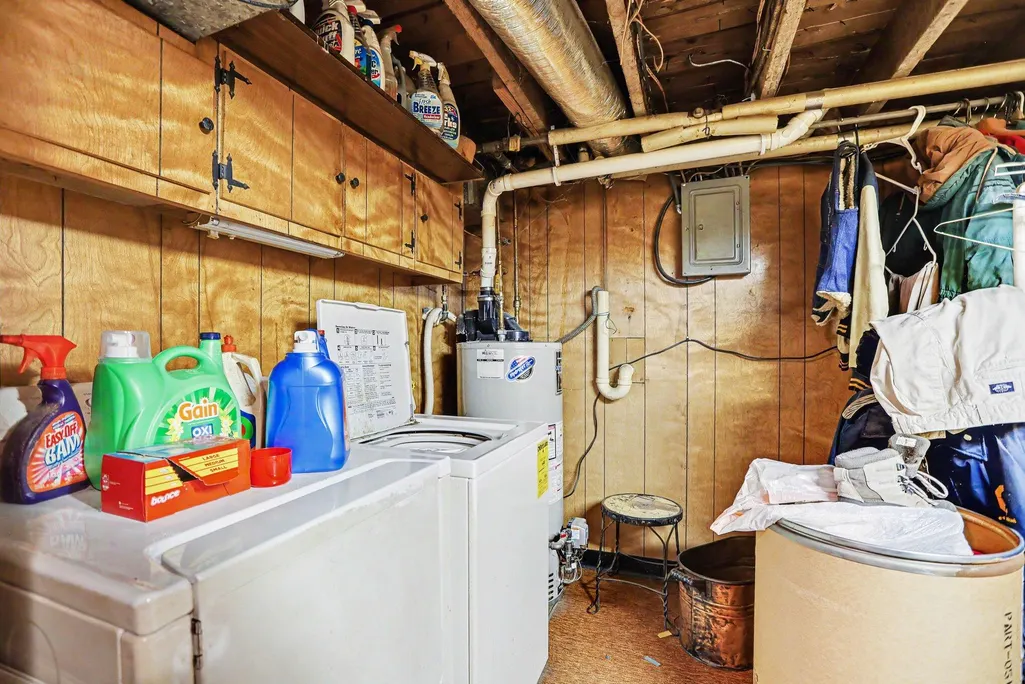
| Laundry Features | Laundry Room |
| Total Bedrooms | 3 |
| Main Level Bedrooms | 1 |
| Total Baths | 2 |
Exterior Features
| Parking Features | Carport |
|---|---|
| Water Source | Public |
| Lot Size Area | 0.34 |
| Spa | No |
| Building Area Total | 1356 |
| Lot Dimensions | 52 x 301 x 49 x 300 |
| Lot Size Acres | 0.34 |
| Waterfront Y/N | false |
| Crops Included Y/N | No |
| Horse Y/N | No |
| Irrigation Water Rights Y/N | No |
Amenities
- Foreclosure
- Views
- Short Sale
- New Construction
- Adult 55+
- Lease To Own
- No HOA Fees
- Furnished
- Primary On Main
- Air Conditioning
- Seller Finance
- Green
- Fixer Upper
- Horse
- Golf
- Fireplace
- Deck
- Garage
- Basement
- Pool
Property vs Single Family Average in 49686
Price
Taxes
Year Built
 Listing information is provided by Participants of the MichRIC MLS. IDX information is provided exclusively for personal, non-commercial use, and may not be used for any purpose other than to identify prospective properties consumers may be interested in purchasing. Information deemed reliable but not guaranteed. ©: MichRIC MLS. Last Update September 23, 2026 11:49 AM UTC
