

Address
15722 Wayne Street, Union, MI
Price
$ 315,000
Property Attributes
- MLS#26042990
- TypeSingle Family
- Listing Status Active Contingent
- CountyCass
- CityUnion
- Neighborhoodnone
- Zip49130
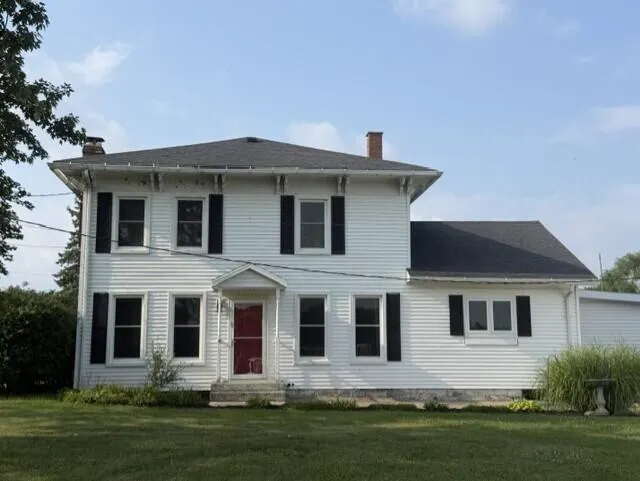
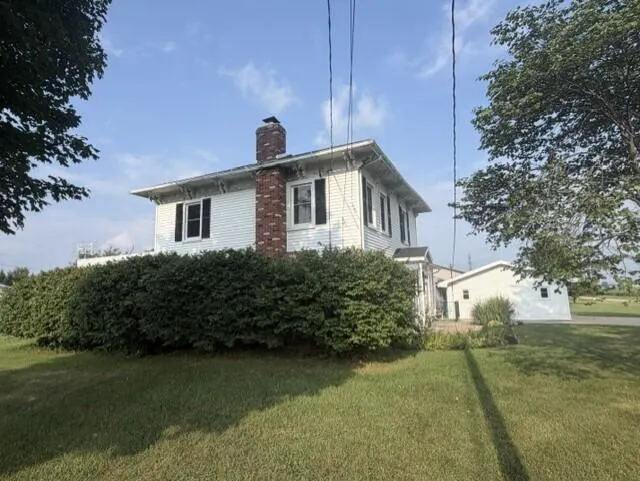
- StyleColonial, Traditional
- Year Built1850
- Taxes$ 2076
- Price$ 315,000
- Bedrooms4
- Full Bathrooms2
- Half Bathrooms0
- Sqr Footage2508
- Lot Size1.04 Acres
Data Source:
Michigan Regional Information Center (MICHRIC)
Property Description
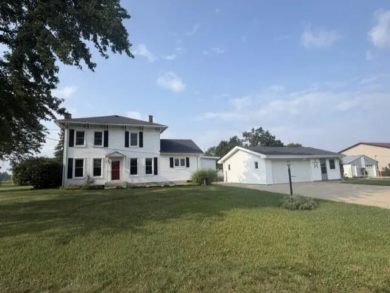
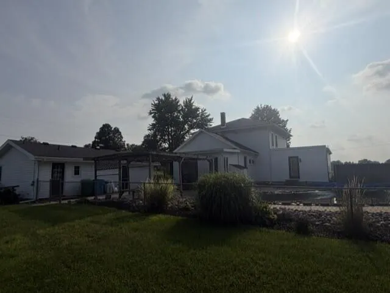
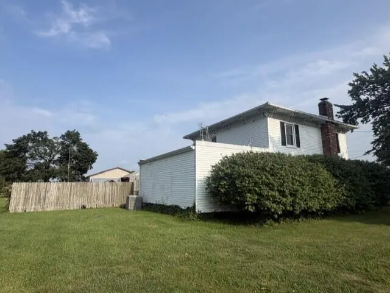
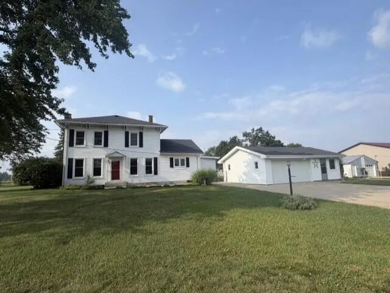
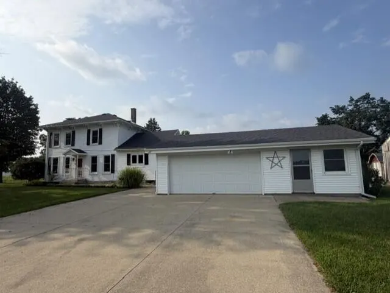
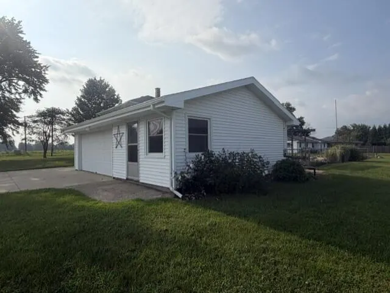
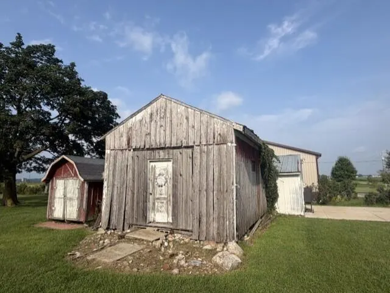
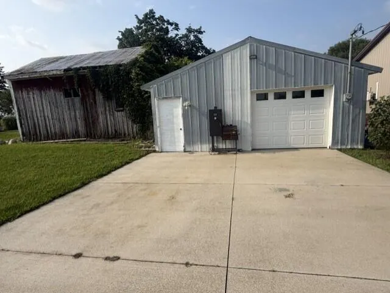
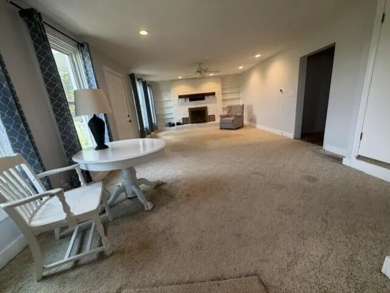
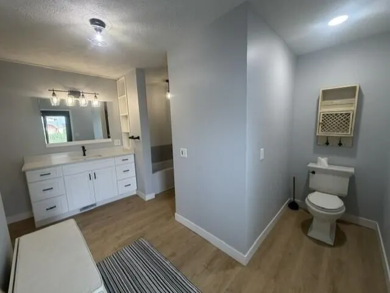
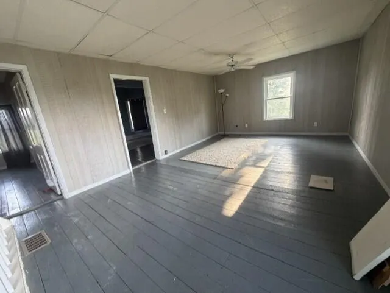
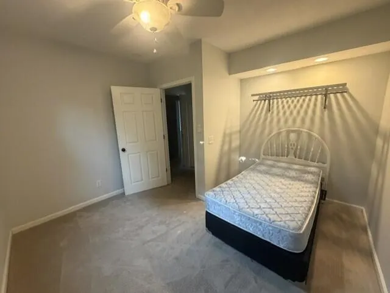
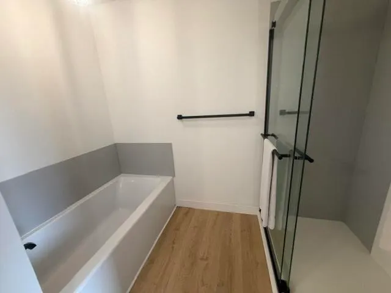
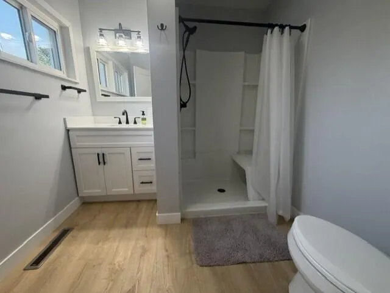
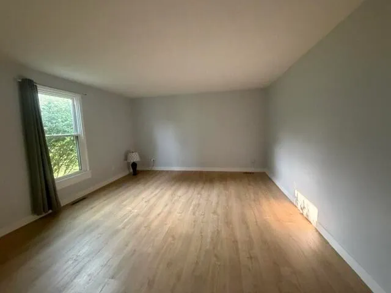
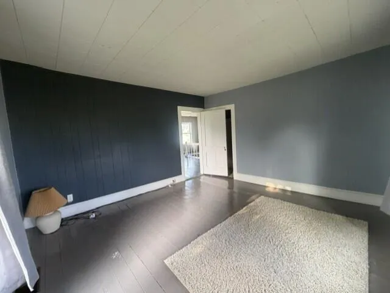
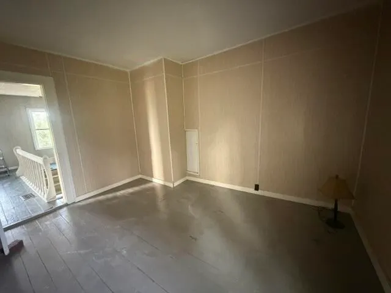
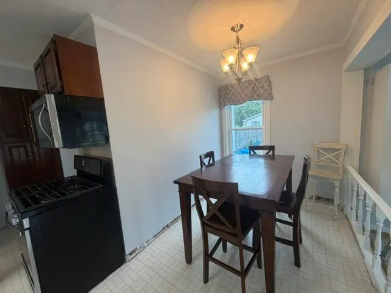
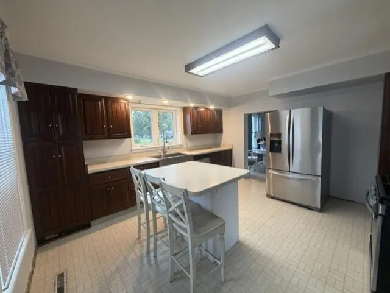
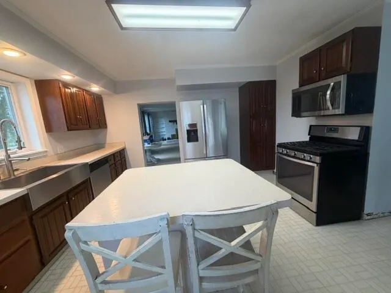
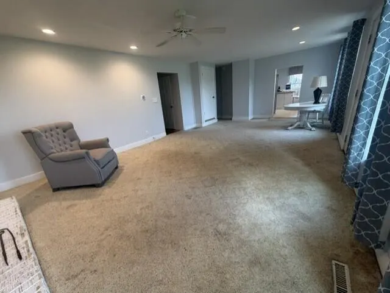
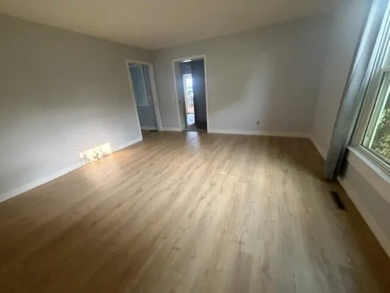
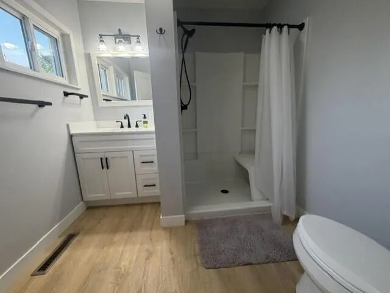
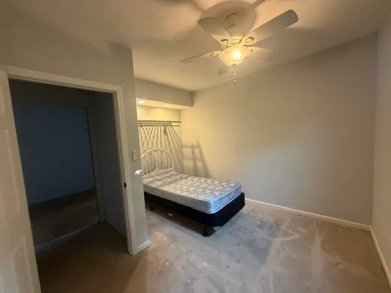
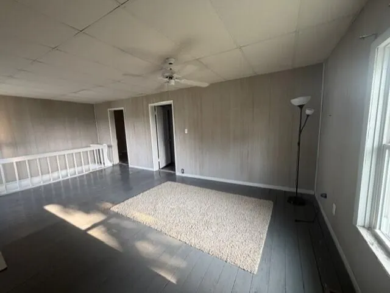
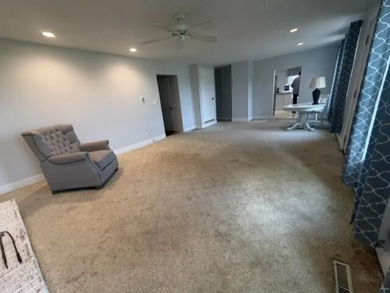
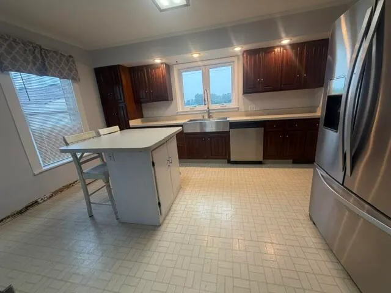
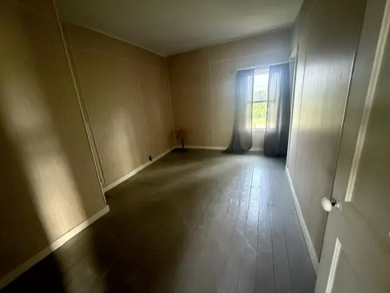
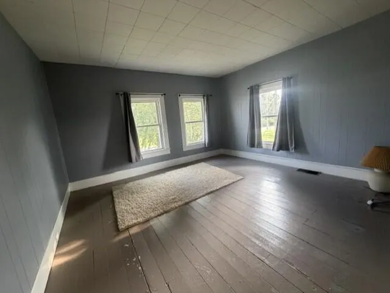
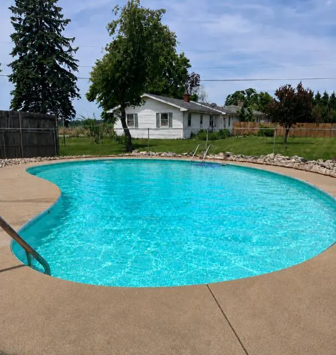
Do you want to own a piece of history for one of the first homes built in Union look no further. Tons of Old World charm with Large room sizes. This 4-bedroom, 2-bath home offers 2,508 square feet of finished living space situated on a generous lot of over an acre in Union, MI. The single-family residence features a 2-car garage and provides substantial room for comfortable living and future expansion. This abode offers a fenced back yard with a kidney shaped pool and there is a pool house with a bathroom. This sale also includes a separate lot with the pole barn. 434-826 323C 8-13 COM E 160 FT FRM SW COR E 1/2 SW 1/4, TH E 73 FT, N 195 FT, W 73 FT, S195 FT TO BEG. SEC 18 .33 A 14-120-218-015-10
| Price History | |
|---|---|
| 8/15/2026 | Listed $334,900 |
| 9/4/2026 | 6$315,000 |
General Features
| Sewer | Septic Tank |
|---|---|
| Heating | Forced Air |
| Cooling | Central Air |
| Utilities | Electricity Available |
| Possession | Close Of Escrow,See Remarks |
| Roof | Asphalt |
| Appliances | Dishwasher,Dryer,Microwave,Range,Washer |
| Garage Spaces | 2 |
| Association Fee Includes | None |
| Architectural Style | Colonial,Traditional |
| Pool Features | In Ground |
| Construction Materials | Vinyl Siding |
| Year Built | 1850 |
| Stories Count | 2 |
| Township | Porter Twp |
| Property Subtype | Single Family Residence |
| Tax Year | 2025 |
| Ownership | Private Owned |
| County | Cass |
| New Construction | false |
| Property Type | Residential |
| HOA | false |
| Attached Garage | true |
| Subdivision Name | none |
| Garage Y/N | true |
| Other Structures | Second Garage,Shed(s),Barn(s),Pole Barn |
| Total Rooms | 8 |
| Full Baths | 2 |
| Status | Active Contingent |
| Directions | County Road 17 west on Wayne |
| City | Union |
| High School District | White Pigeon |
| Zoning Description | single family |
| Lot Size Units | Acres |
| Lot Size Square Feet | 31251 |
| Carport Y/N | No |
| Listing Terms | Cash,Conventional |
| Land Lease Y/N | No |
| Tax Annual Amount | 2076.03 |
| Home Warranty Y/N | No |
| Lease Renewal Y/N | No |
| Additional Parcels Y/N | No |
| Rent Control Y/N | No |
| Standard Status | Active Under Contract |
| Occupancy Type | Owner |
| Tax Assessed Value | 80122 |
| MobileHomeRemainsYN | No |
| Legal Description | . (324 8-13) COM AT SW COR E 1/2 SW 1/4, TH E 160 FT, TH N 195 FT, TH W 160 FT, TH S 195 FT TO BEG. SEC 18. |
| Senior Community | None |
Interior Features
| Interior Amenities | Ceiling Fan(s),LP Tank Owned,Center Island,Eat-in Kitchen |
|---|---|
| Basement | Michigan Basement |
| Flooring | Carpet,Laminate,Tile,Vinyl,Wood |
| Total Fireplaces | 1 |
| Fireplace Features | Living Room |
| Air Conditioning Y/N | true |
| Heating Y/N | true |
| Fireplace Y/N | true |
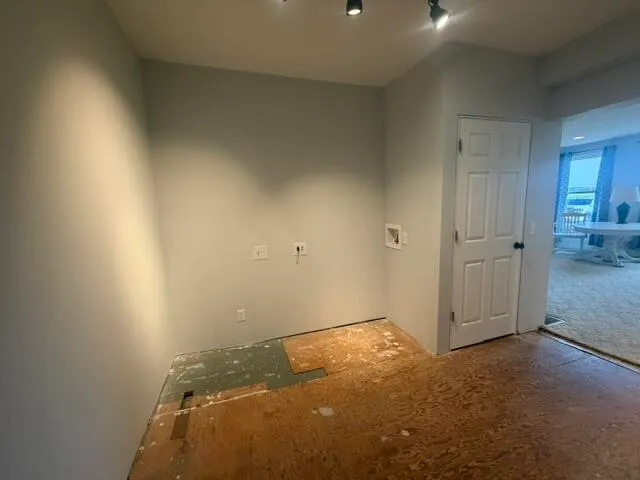
| Laundry Features | In Basement,Main Level,Washer Hookup |
| Total Bedrooms | 4 |
| Below Grade Finished Area | 880 |
| Main Level Bedrooms | 2 |
| Total Baths | 2 |
Exterior Features
| Exterior Amenities | Other |
|---|---|
| Parking Features | Garage Faces Front,Detached,Attached |
| Lot Features | Corner Lot |
| Water Source | Well |
| Lot Size Area | 1.04 |
| Spa | No |
| Building Area Total | 2508 |
| Lot Dimensions | 195x233 |
| Lot Size Acres | 1.04 |
| Road Surface Type | Paved |
| Waterfront Y/N | false |
| Crops Included Y/N | No |
| Horse Y/N | No |
| Irrigation Water Rights Y/N | No |
Amenities
- Foreclosure
- Views
- Short Sale
- New Construction
- Adult 55+
- Lease To Own
- No HOA Fees
- Furnished
- Primary On Main
- Air Conditioning
- Seller Finance
- Green
- Fixer Upper
- Horse
- Golf
- Fireplace
- Deck
- Garage
- Basement
- Pool
Property vs Single Family Average in 49130
Price
Taxes
Year Built
 Listing information is provided by Participants of the MichRIC MLS. IDX information is provided exclusively for personal, non-commercial use, and may not be used for any purpose other than to identify prospective properties consumers may be interested in purchasing. Information deemed reliable but not guaranteed. ©: MichRIC MLS. Last Update September 24, 2026 12:20 PM UTC
