


















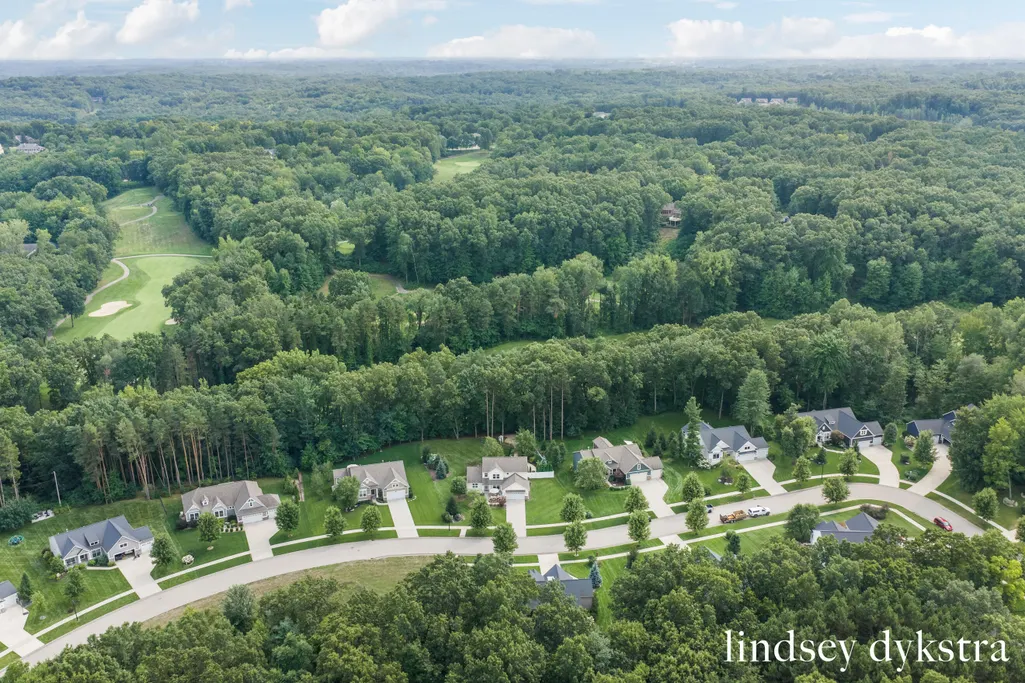
Address
4238 Oak Timbers Drive Ne, Grand Rapids, MI
Price
$ 749,000
Property Attributes
- MLS#26042118
- TypeSingle Family
- Listing Status Pending
- CountyKent
- CityGrand Rapids
- NeighborhoodThousand Oaks
- Zip49525
- StyleTraditional
- Year Built2019
- Taxes$ 8477
- Price$ 749,000
- Bedrooms4
- Full Bathrooms3
- Half Bathrooms1
- Sqr Footage3947
- Lot Size0.47 Acres
Data Source:
Michigan Regional Information Center (MICHRIC)
Property Description
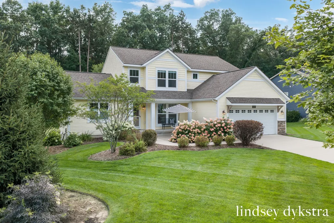
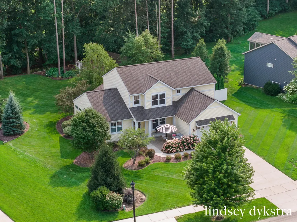
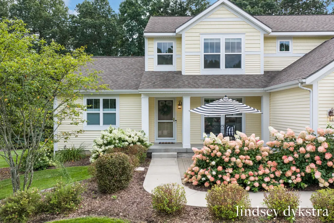
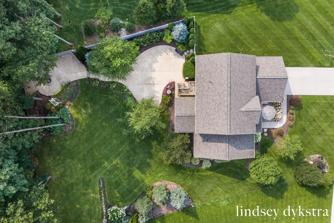
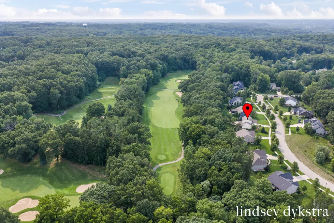
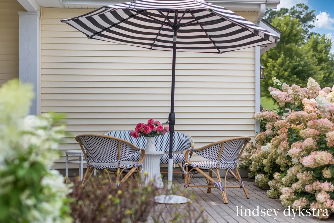
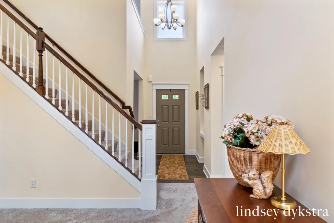
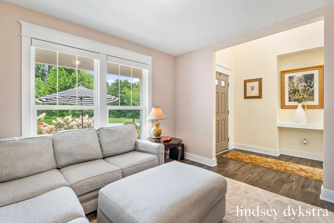
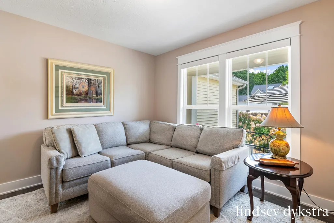
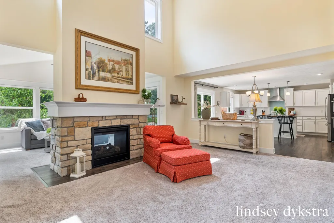
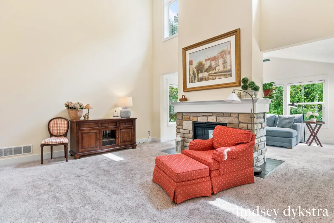
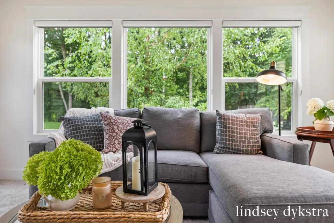
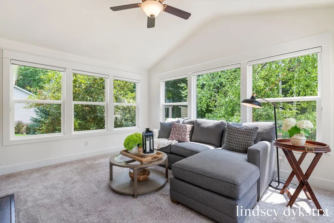
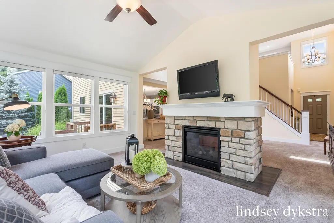
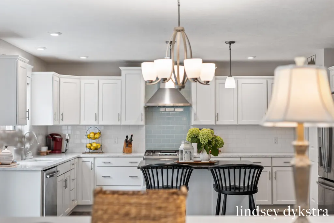
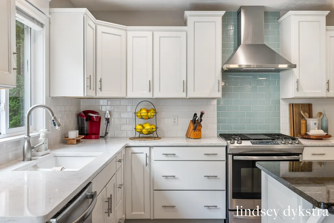
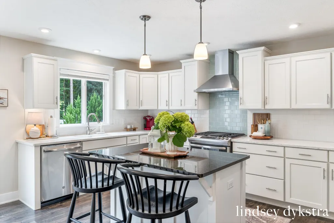
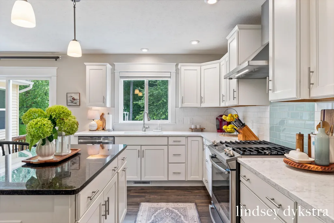
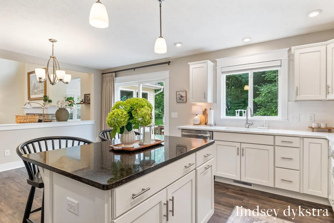
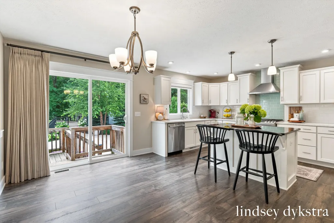
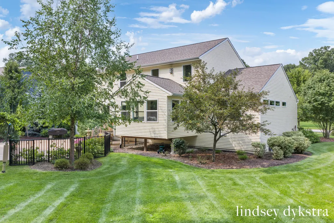
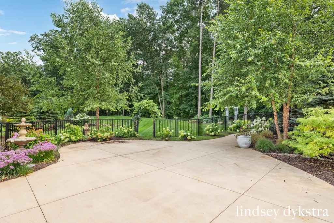
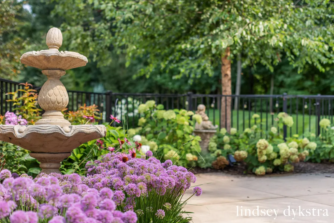
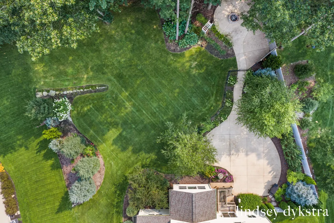
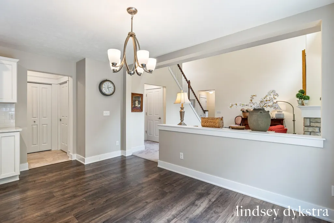
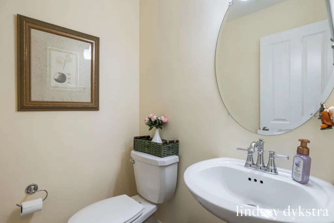
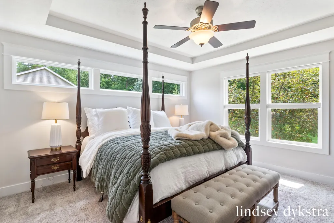
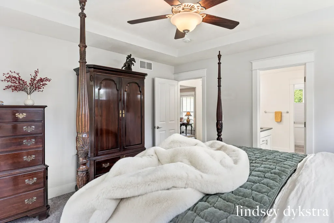
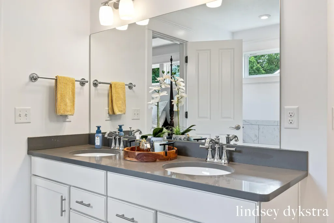
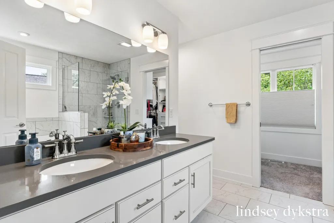
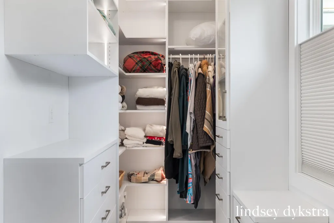
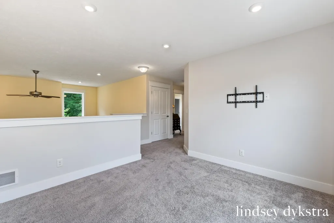
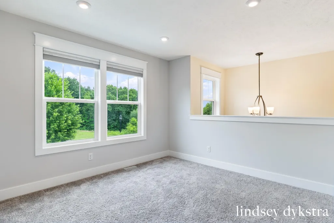
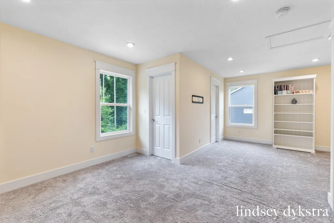
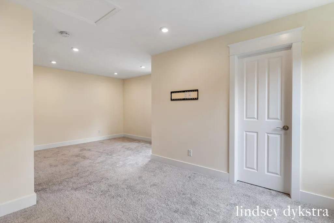
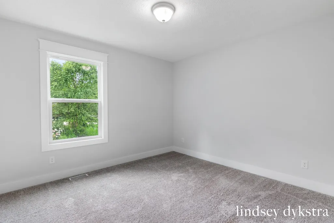
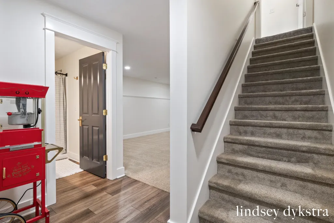
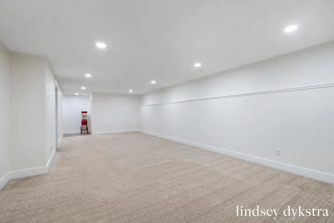
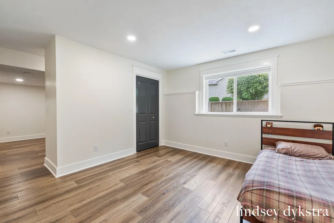
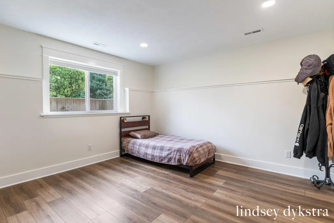
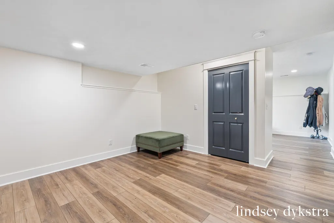
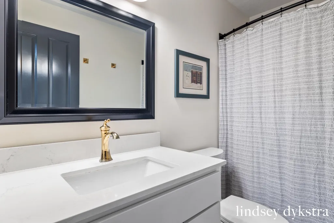
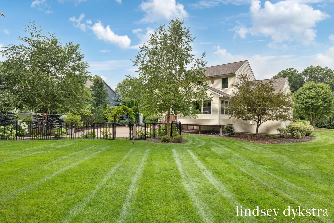
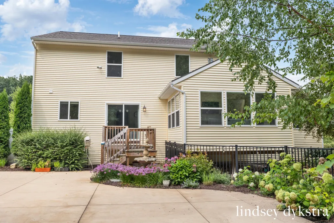
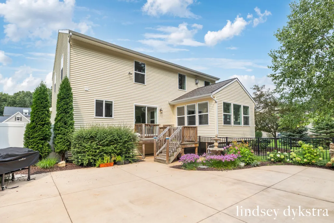
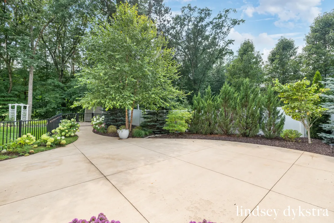
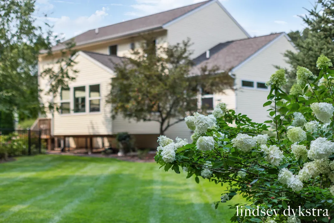
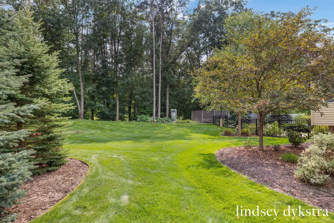
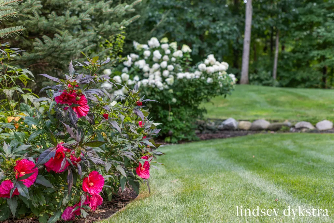
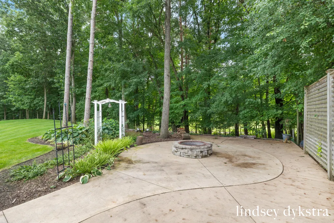
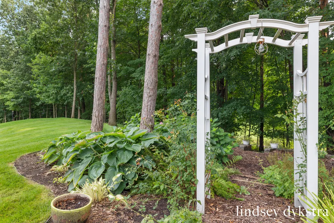
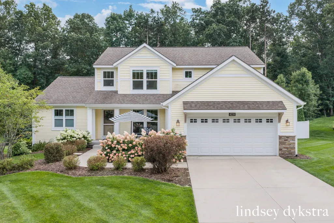
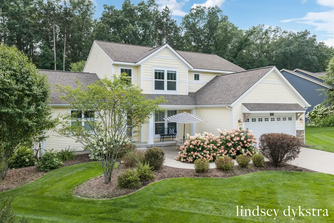
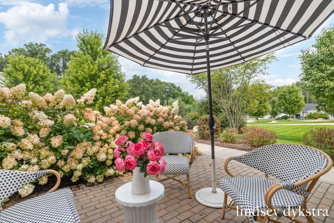
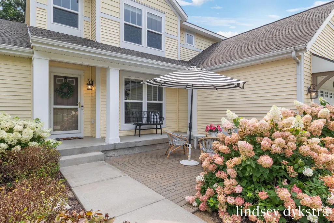
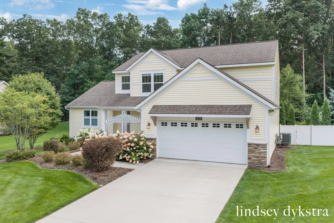
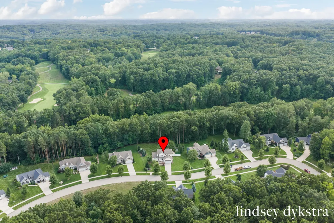
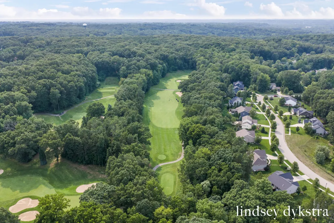
Set along the 14th hole of the desirable Thousand Oaks Golf Course, this stunning four-bedroom, four-bathroom home is a true showstopper. Thoughtfully designed landscaping, countless hydrangeas and mature hardscaping create an unforgettable backyard retreat. Inside, soaring vaulted ceilings immediately draw your eye to the beautiful outdoor views. A striking see-through fireplace connects two inviting living spaces, adding warmth and character to the home. An additional main-floor flex room offers the perfect setting for a private office or den. The living room flows seamlessly into the spacious kitchen, which provides ample room for cooking and entertaining, along with a walk-in pantry. The main-floor primary suite is filled with natural light and showcases serene backyard views. Its luxurious ensuite features dual vanities, a tiled walk-in shower, soaking tub and a spectacular custom California Closet with lighted glass cabinetry and exceptional organization. The main level also includes laundry, a half bath and a convenient mudroom area off the garage. Upstairs, you'll find a versatile loft, two bedrooms including an oversized bedroom that could easily be divided to create an additional bedroom and a full bath. Downstairs you'll find a large family room that's perfect as a home theater area with plenty of room for a large sectional and pool table or exercise equipment. You'll also find an exceptionally large bedroom with two closets that has its own private retreat, just add a couch and TV for gaming with friends or a quiet space to do their homework. This exceptional home combines a beautiful golf-course setting, an incredibly functional floor plan and impressive details throughout.
| Price History | |
|---|---|
| 8/12/2026 | Listed $765,000 |
| 8/28/2026 | 3$749,000 |
General Features
| Sewer | Public |
|---|---|
| Heating | Forced Air |
| Cooling | Central Air |
| Possession | Close Plus 30 Days |
| Appliances | Dishwasher,Dryer,Microwave,Range,Refrigerator,Washer |
| HOA Fee | 710 |
| Garage Spaces | 2 |
| Association Fee Includes | Trash,Snow Removal,Lawn/Yard Care |
| Architectural Style | Traditional |
| Construction Materials | Stone,Vinyl Siding |
| Year Built | 2019 |
| Stories Count | 2 |
| Township | Plainfield Twp |
| Property Subtype | Single Family Residence |
| Tax Year | 2026 |
| Ownership | Private Owned |
| Assoc Fee Paid Per | Semi-Annually |
| County | Kent |
| New Construction | false |
| Property Type | Residential |
| Association Amenities | Clubhouse,Restaurant/Bar |
| HOA | true |
| Attached Garage | true |
| Subdivision Name | Thousand Oaks |
| Garage Y/N | true |
| Total Rooms | 8 |
| Full Baths | 3 |
| Status | Pending |
| Directions | Grand River Drive to Oak Timber's Drive |
| City | Grand Rapids |
| High School District | Northview |
| Zoning Description | RES |
| Lot Size Units | Acres |
| Lot Size Square Feet | 20343 |
| Carport Y/N | No |
| Listing Terms | Cash,VA Loan,Conventional |
| Land Lease Y/N | No |
| Tax Annual Amount | 8477 |
| Home Warranty Y/N | No |
| Lease Renewal Y/N | No |
| Additional Parcels Y/N | No |
| Rent Control Y/N | No |
| Standard Status | Pending |
| Occupancy Type | Owner |
| Tax Assessed Value | 262770 |
| MobileHomeRemainsYN | No |
| Legal Description | 411025327027 UNIT 27 * RIVER OAKS KENT COUNTY CONDOMINIUM SUBDIVISION PLAN NO.1028 INSTRUMENT NO.20170630-0055948 SPLIT/COMBINED ON 09/11/2017 FROM 41-10-25-326-006; |
| Senior Community | None |
Interior Features
| Interior Amenities | Ceiling Fan(s),Center Island,Eat-in Kitchen,Pantry |
|---|---|
| Basement | Daylight,Full |
| Total Fireplaces | 1 |
| Fireplace Features | Family Room |
| Air Conditioning Y/N | true |
| Heating Y/N | true |
| Fireplace Y/N | true |
| Half Baths | 1 |
| Laundry Features | Laundry Room,Main Level |
| Total Bedrooms | 4 |
| Main Level Bedrooms | 1 |
| Total Baths | 4 |
| Pantry | true |
Exterior Features
| Parking Features | Attached |
|---|---|
| Lot Features | Wooded,Golf Community |
| Water Source | Public |
| Lot Size Area | 0.47 |
| Spa | No |
| Building Area Total | 2468 |
| Lot Size Acres | 0.47 |
| Road Surface Type | Paved |
| Waterfront Y/N | false |
| Crops Included Y/N | No |
| Horse Y/N | No |
| Irrigation Water Rights Y/N | No |
Amenities
- Foreclosure
- Views
- Short Sale
- New Construction
- Adult 55+
- Lease To Own
- No HOA Fees
- Furnished
- Primary On Main
- Air Conditioning
- Seller Finance
- Green
- Fixer Upper
- Horse
- Golf
- Fireplace
- Deck
- Garage
- Basement
- Pool
Property vs Single Family Average in 49525
Price
Taxes
Year Built
 Listing information is provided by Participants of the MichRIC MLS. IDX information is provided exclusively for personal, non-commercial use, and may not be used for any purpose other than to identify prospective properties consumers may be interested in purchasing. Information deemed reliable but not guaranteed. ©: MichRIC MLS. Last Update September 23, 2026 11:49 AM UTC
