


















Address
18275 Garvey Road, Chelsea, MI
Price
$ 675,000
Property Attributes
- MLS#26041944
- TypeSingle Family
- Listing Status Active
- CountyWashtenaw
- CityChelsea
- Zip48118
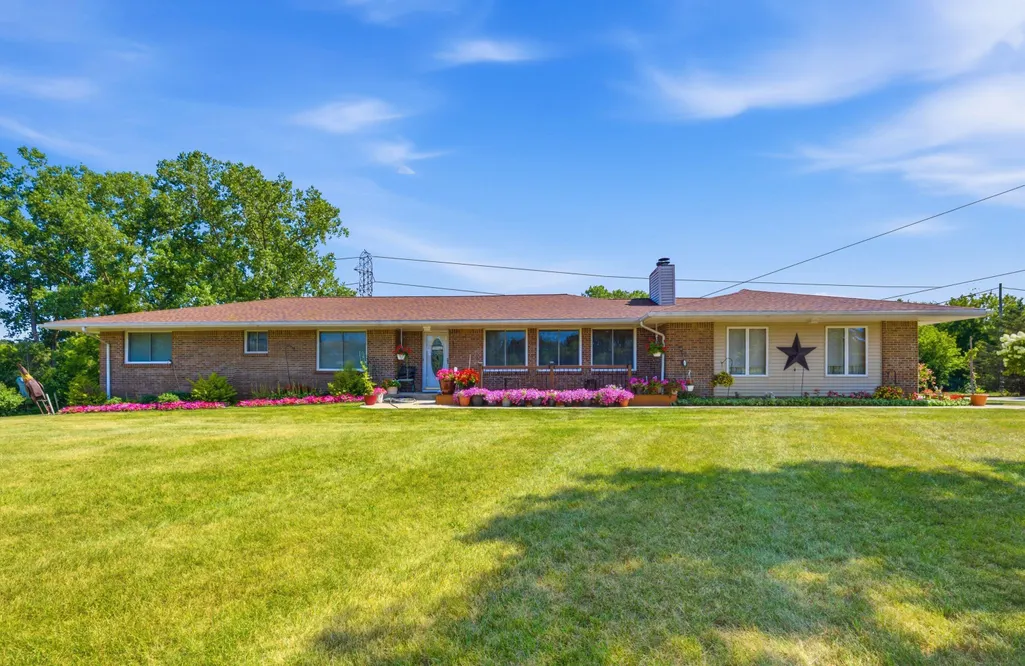
- StyleRanch
- Year Built1972
- Taxes$ 4688
- Price$ 675,000
- Bedrooms4
- Full Bathrooms2
- Half Bathrooms1
- Sqr Footage2414
- Lot Size6.05 Acres
Data Source:
Michigan Regional Information Center (MICHRIC)
Property Description
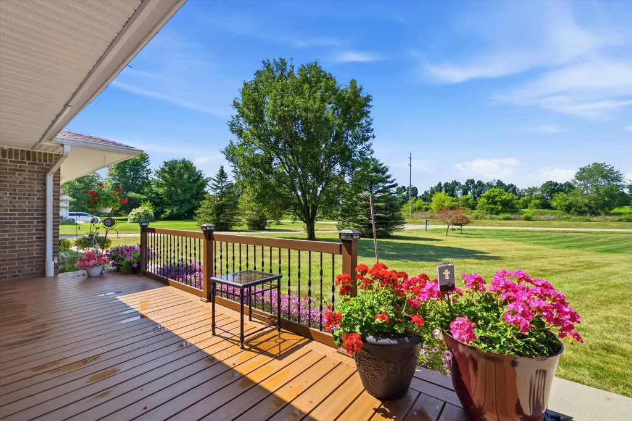
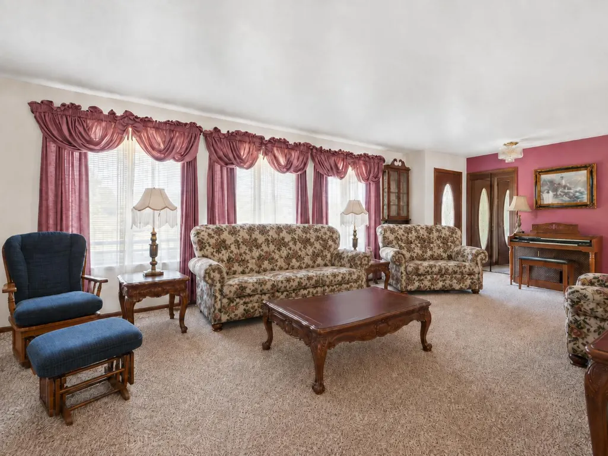
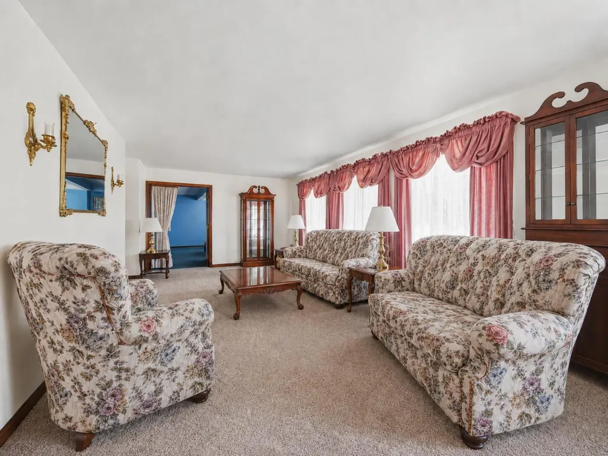
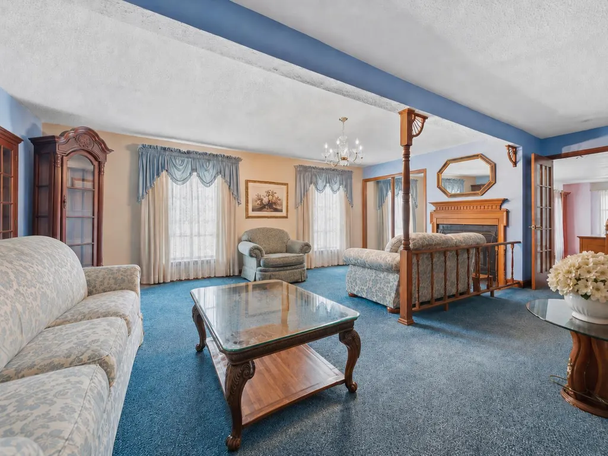
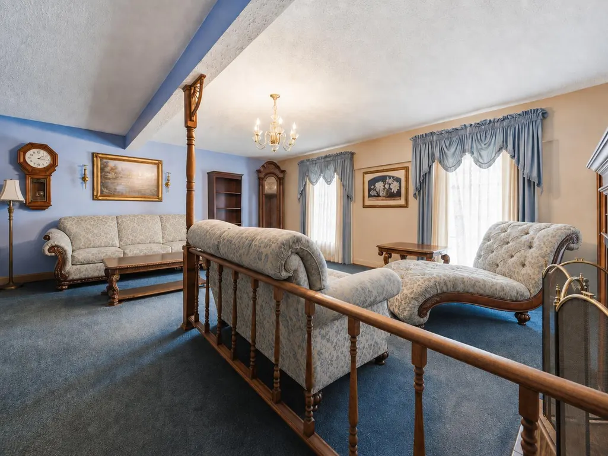
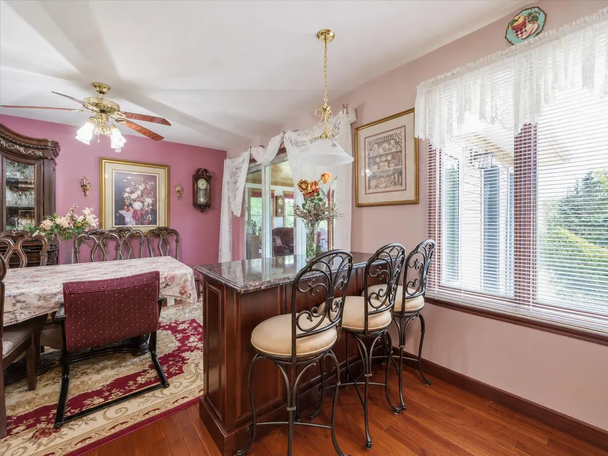
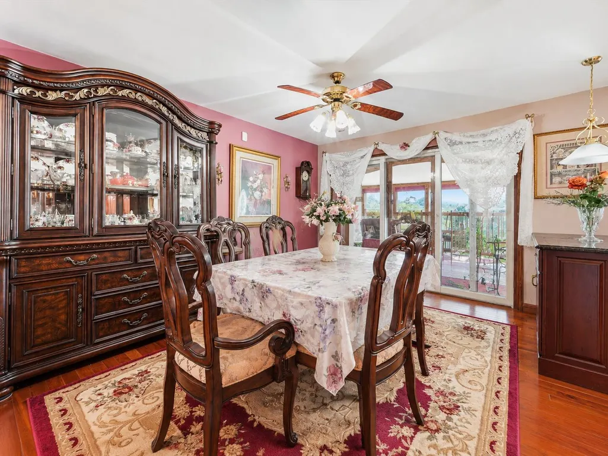
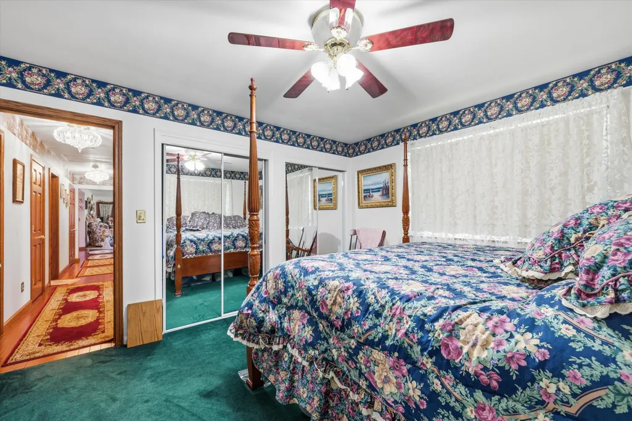
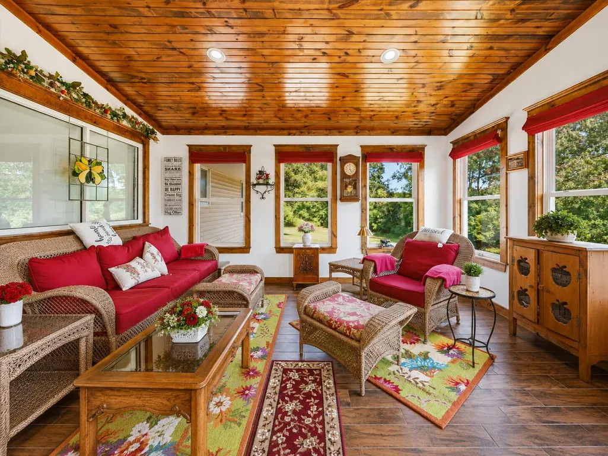
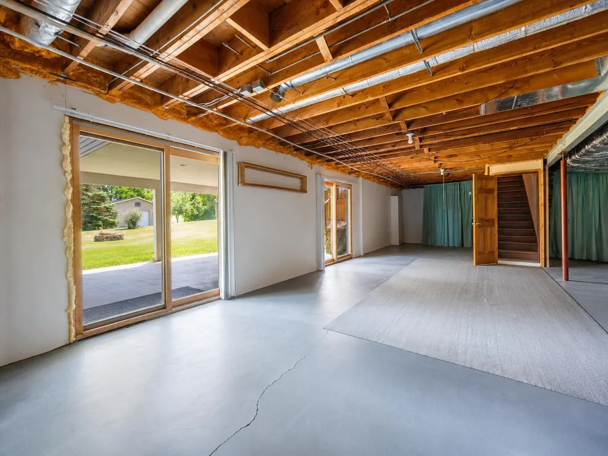
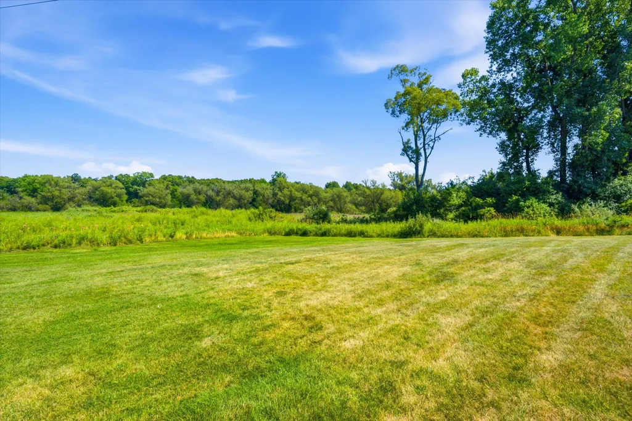
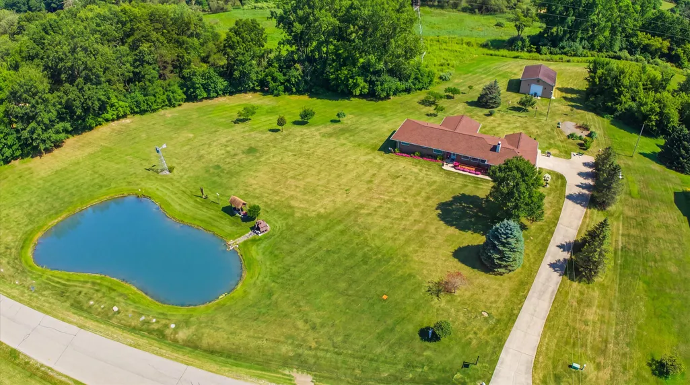
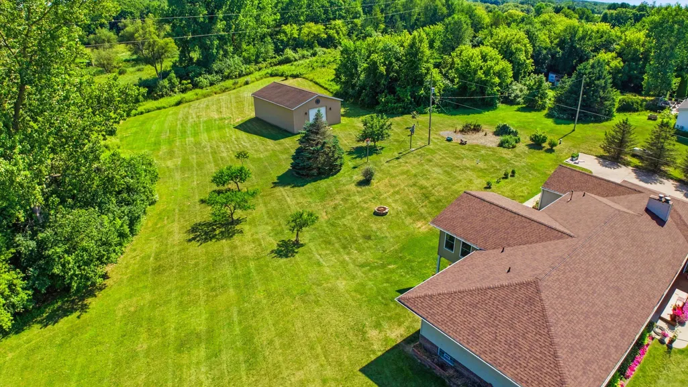
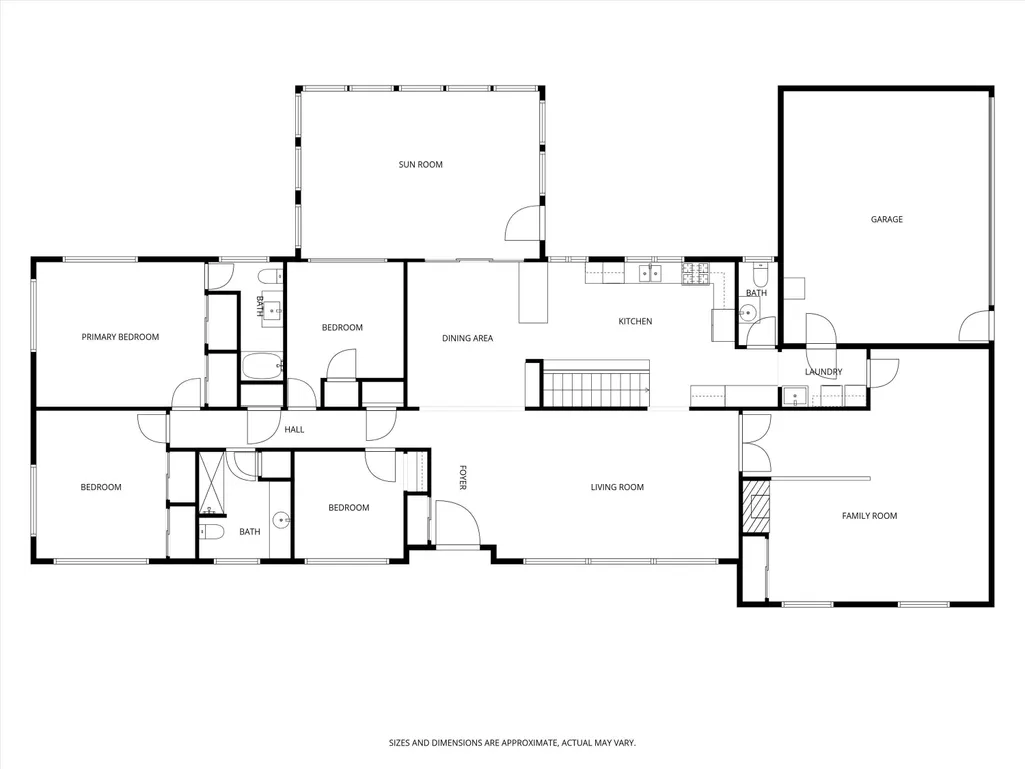
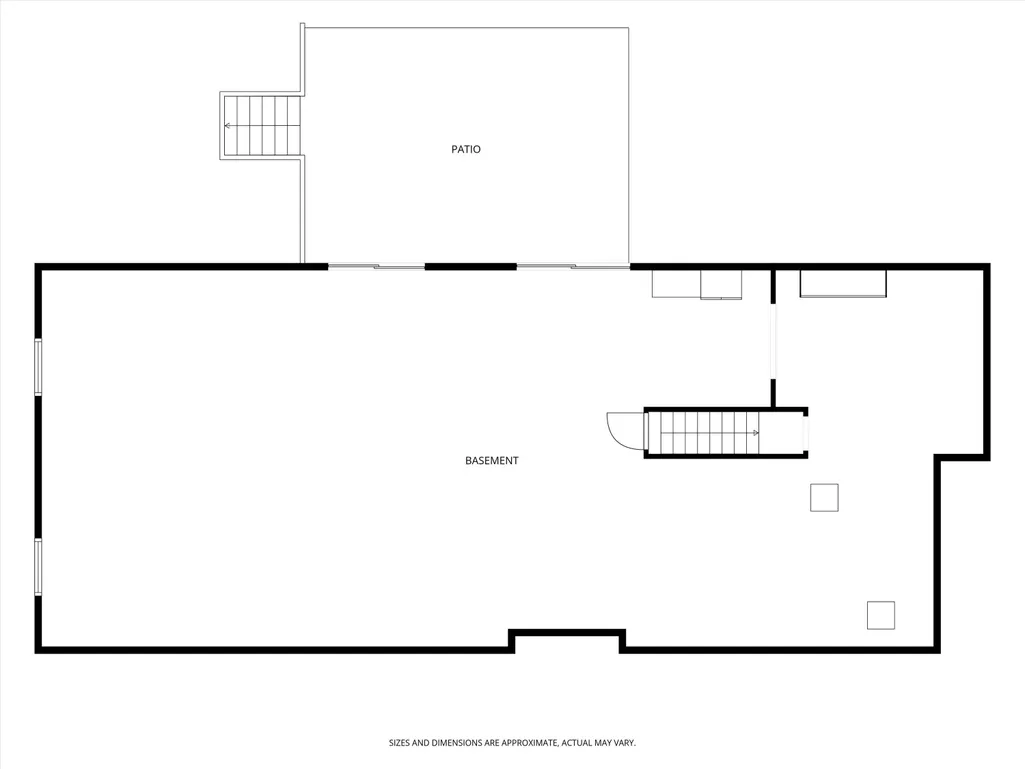
Peaceful country living just minutes from downtown Chelsea! Offered at $684,900, this well-maintained ranch features four bedrooms and 2.5 bathrooms on six scenic acres with a private pond, spacious pole barn, and inviting three-season room. The main level offers all four bedrooms, a formal living room, a family room with a cozy fireplace, and a beautiful kitchen with cherry cabinetry and flooring, granite countertops, and a tile backsplash. The full walkout basement provides excellent potential for additional living, recreation, entertaining, or storage space. Recent improvements include a newer furnace and well bladder in 2023, plus a new roof, water heater, and air-conditioning unit in 2024. Equipped with 220-volt power, the pole barn is ideal for a workshop, equipment storage, hobbies, or business use. Enjoy valuable updates, abundant space, and endless possibilities in a convenient Chelsea location!
| Price History | |
|---|---|
| 8/11/2026 | Listed $699,000 |
| 9/9/2026 | 3$684,900 |
| 9/21/2026 | 2$675,000 |
General Features
| Sewer | Septic Tank |
|---|---|
| Heating | Forced Air |
| Cooling | Central Air |
| Possession | Negotiable |
| Roof | Asphalt,Shingle |
| Appliances | Dishwasher,Microwave,Refrigerator,Water Softener Owned |
| Garage Spaces | 2.5 |
| Architectural Style | Ranch |
| Security Features | Smoke Detector(s) |
| Construction Materials | Brick,Vinyl Siding |
| Exclusions | Washer & Dryer, Stove |
| Year Built | 1972 |
| Stories Count | 1 |
| Township | Sylvan Twp |
| Property Subtype | Single Family Residence |
| Tax Year | 2025 |
| Waterfront Features | Pond |
| County | Washtenaw |
| New Construction | false |
| Property Type | Residential |
| Attached Garage | true |
| Garage Y/N | true |
| Other Structures | Barn(s) |
| Total Rooms | 10 |
| Full Baths | 2 |
| Status | Active |
| Directions | GPS |
| City | Chelsea |
| High School District | Chelsea |
| Lot Size Units | Acres |
| Lot Size Square Feet | 263538 |
| Carport Y/N | No |
| Listing Terms | Cash,VA Loan,Conventional |
| Land Lease Y/N | No |
| Tax Annual Amount | 4688 |
| Home Warranty Y/N | No |
| Lease Renewal Y/N | No |
| Additional Parcels Y/N | No |
| Rent Control Y/N | No |
| Standard Status | Active |
| Tax Assessed Value | 136642 |
| MobileHomeRemainsYN | No |
| Legal Description | TRSF 8-11-97 SY 15-10A (010) 11/89 W/D L 2369 P 894 COM N 1/4 COR SEC 15, TH S 0-24-25 W 1689.1 FT TO POB TH S 0-24-25 W 1009.3 FT, TH N 89-51-50 W 150 FT, TH N 18-56-25 W 788.57 FT, TH N 57-30-50 E 4 |
| Senior Community | None |
Interior Features
| Interior Amenities | Ceiling Fan(s),Garage Door Opener,Pantry |
|---|---|
| Basement | Full,Walk-Out Access |
| Flooring | Carpet,Vinyl,Wood |
| Total Fireplaces | 1 |
| Fireplace Features | Family Room |
| Air Conditioning Y/N | true |
| Heating Y/N | true |
| Fireplace Y/N | true |
| Half Baths | 1 |
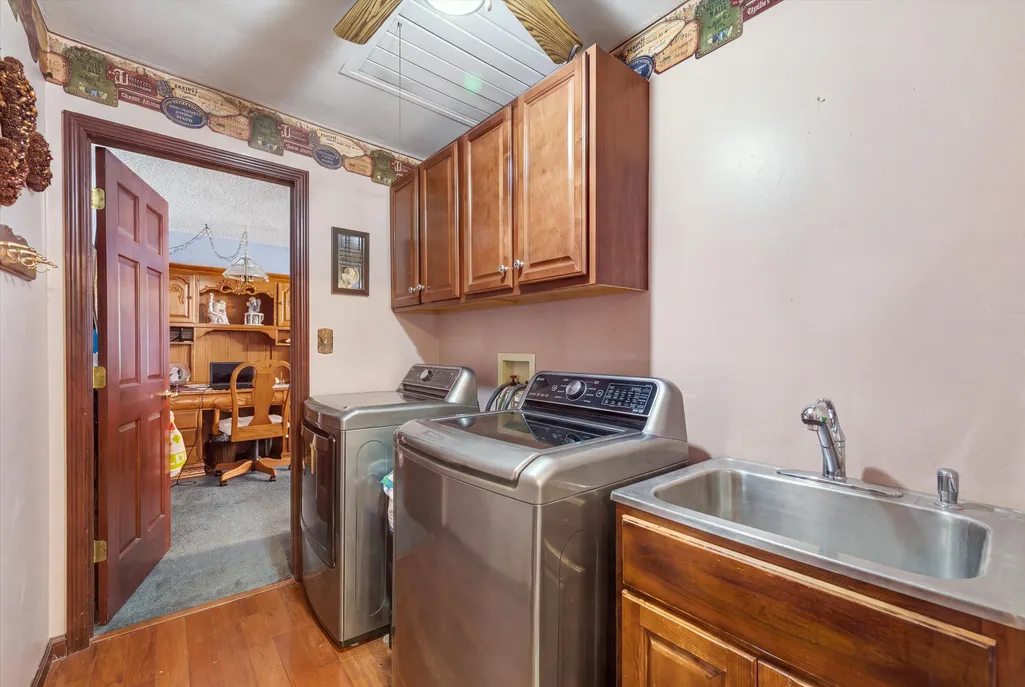
| Laundry Features | Laundry Room,Main Level |
| Total Bedrooms | 4 |
| Main Level Bedrooms | 4 |
| Total Baths | 3 |
| Pantry | true |
Exterior Features
| Parking Features | Garage Faces Side,Garage Door Opener,Attached |
|---|---|
| Lot Features | Level |
| Water Source | Well |
| Lot Size Area | 6.05 |
| Spa | No |
| Building Area Total | 2414 |
| Lot Dimensions | 489 x 1010x 789x 150 |
| Lot Size Acres | 6.05 |
| Road Surface Type | Paved |
| Waterfront Y/N | false |
| Crops Included Y/N | No |
| Horse Y/N | No |
| Irrigation Water Rights Y/N | No |
Amenities
- Foreclosure
- Views
- Short Sale
- New Construction
- Adult 55+
- Lease To Own
- No HOA Fees
- Furnished
- Primary On Main
- Air Conditioning
- Seller Finance
- Green
- Fixer Upper
- Horse
- Golf
- Fireplace
- Deck
- Garage
- Basement
- Pool
Property vs Single Family Average in 48118
Price
Taxes
Year Built
 Listing information is provided by Participants of the MichRIC MLS. IDX information is provided exclusively for personal, non-commercial use, and may not be used for any purpose other than to identify prospective properties consumers may be interested in purchasing. Information deemed reliable but not guaranteed. ©: MichRIC MLS. Last Update September 22, 2026 11:16 AM UTC
