






Address
5229 Stapleton Drive, Kalamazoo, MI
Price
$ 449,000
Property Attributes
- MLS#26038143
- TypeSingle Family
- Listing Status Active
- CountyKalamazoo
- CityKalamazoo
- NeighborhoodRudgate Meadows
- Zip49009
- StyleTraditional
- Year Built2005
- Taxes$ 6842
- Price$ 449,000
- Bedrooms3
- Full Bathrooms3
- Half Bathrooms1
- Sqr Footage2553
- Lot Size0.36 Acres
Data Source:
Michigan Regional Information Center (MICHRIC)
Property Description
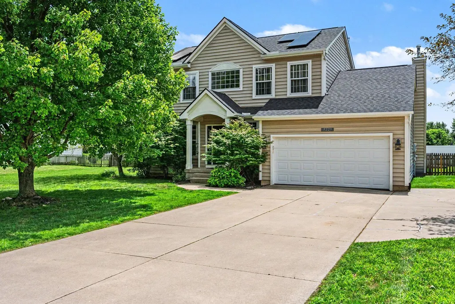
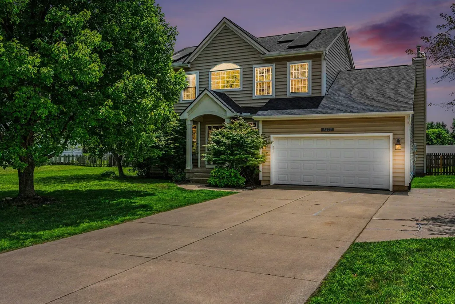
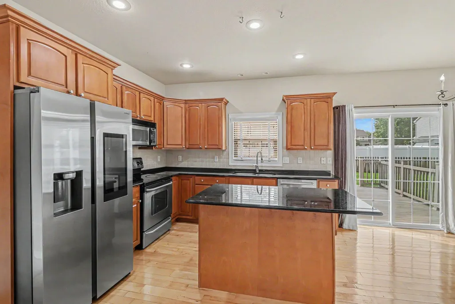
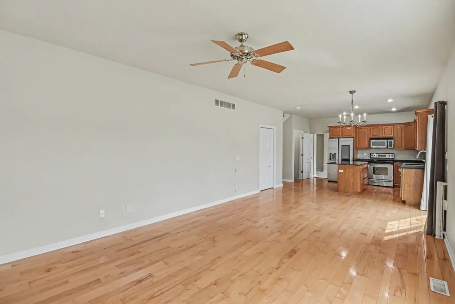
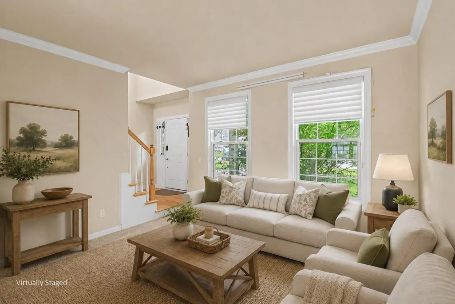
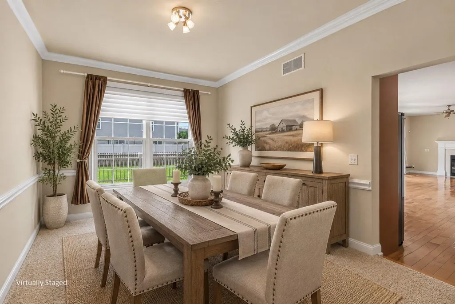
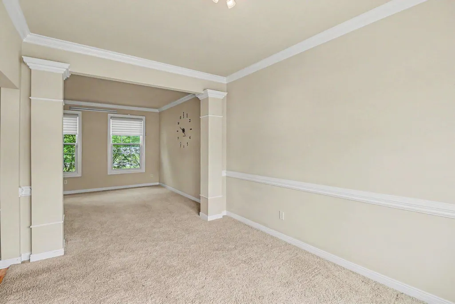
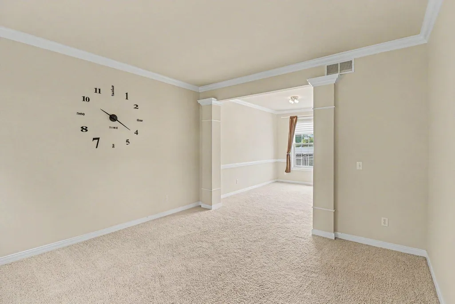
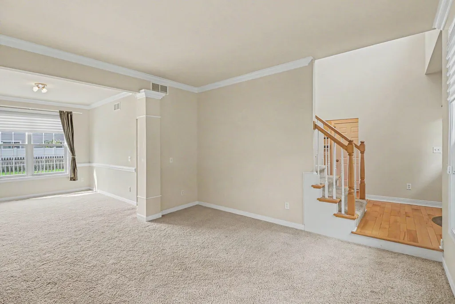
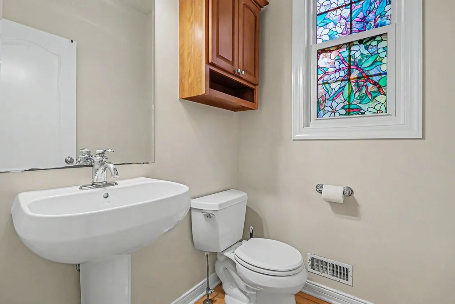
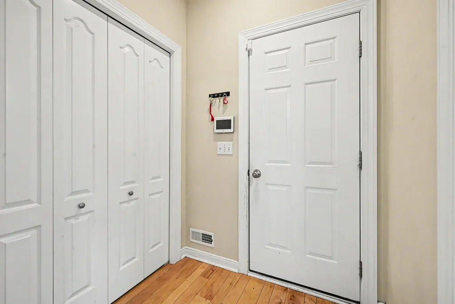
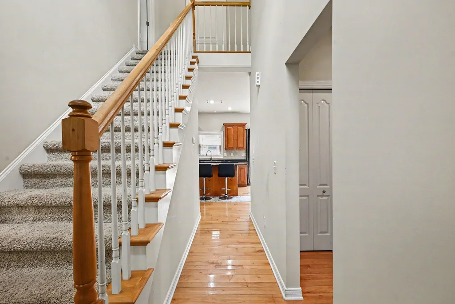
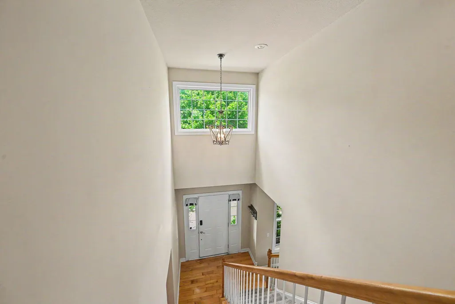
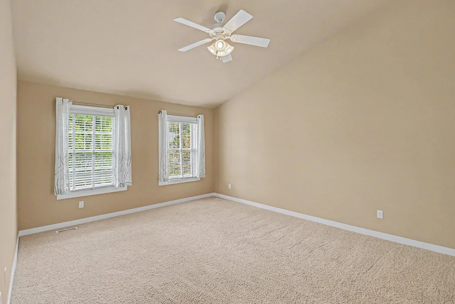
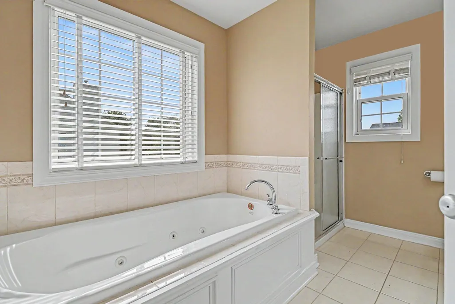
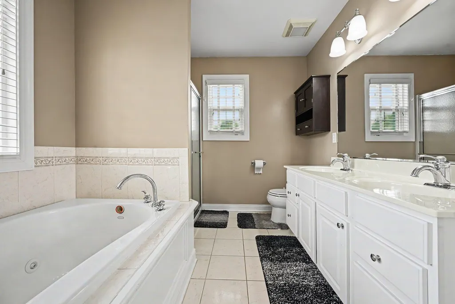
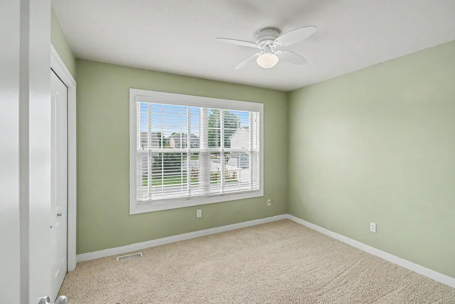
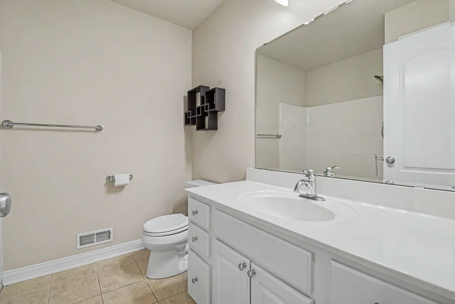
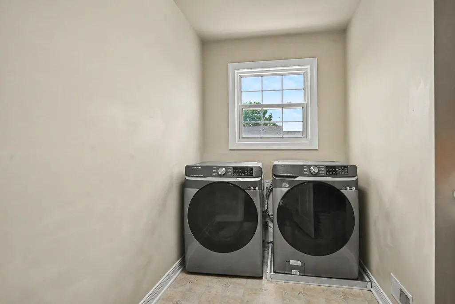
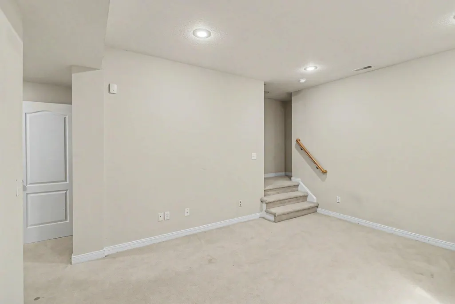
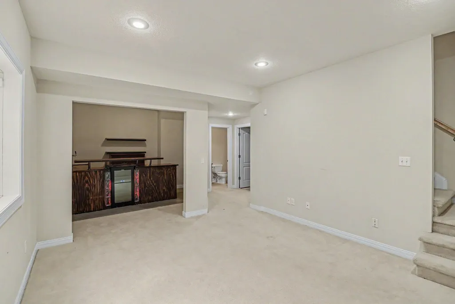
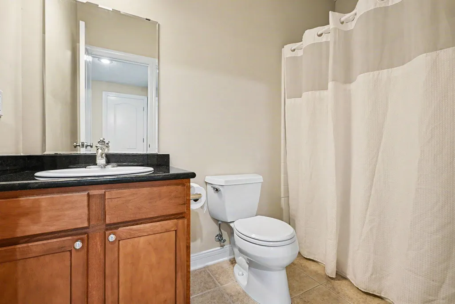
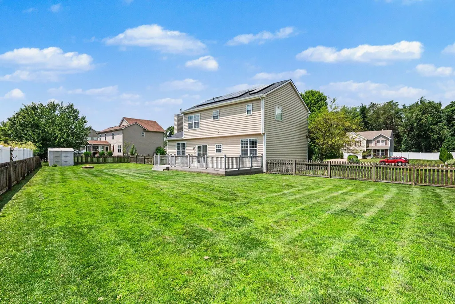
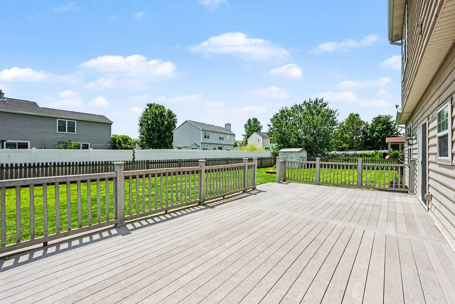
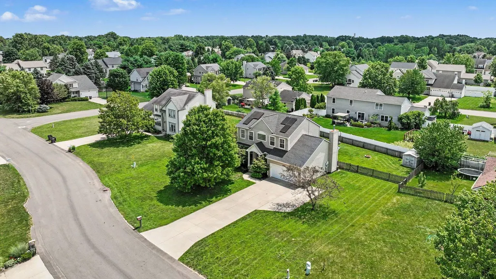
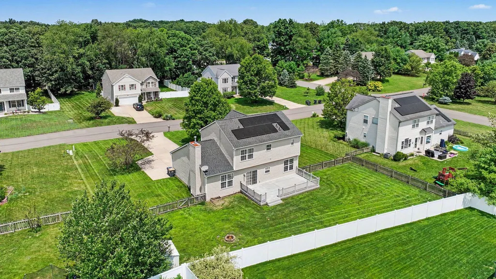
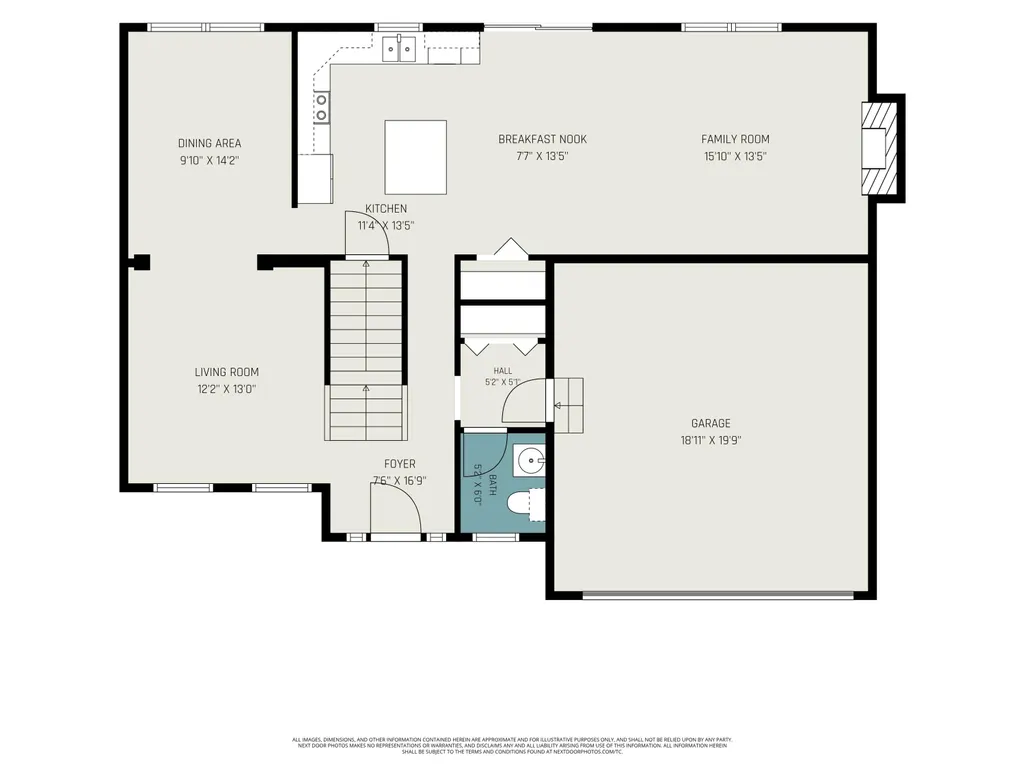
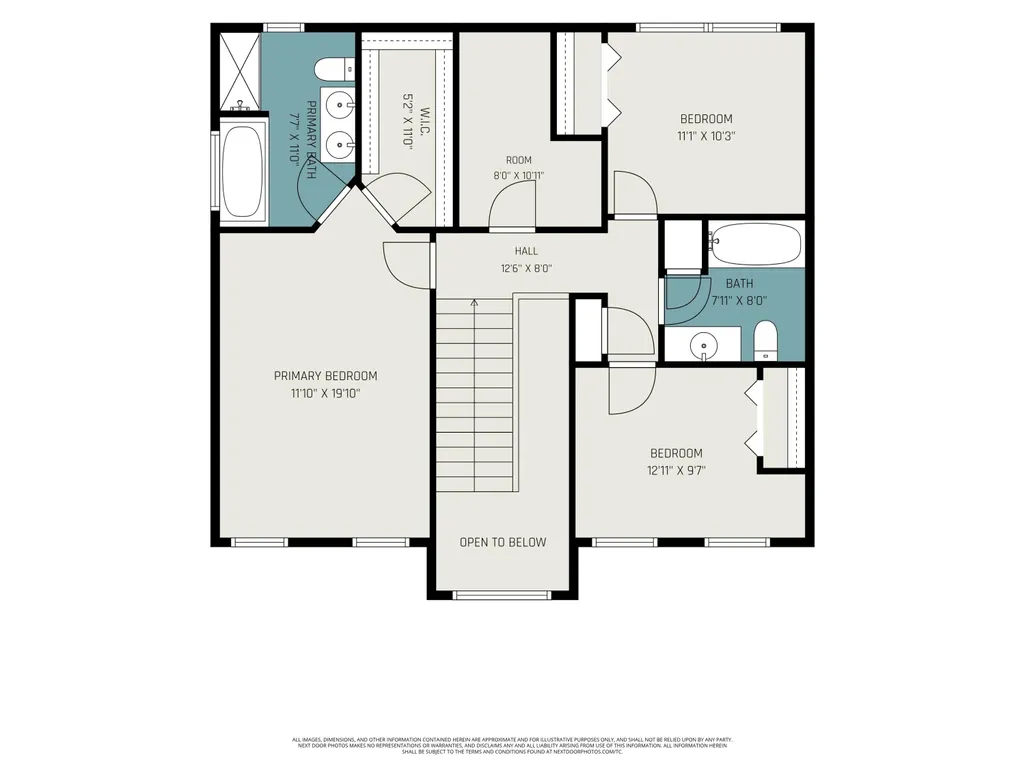
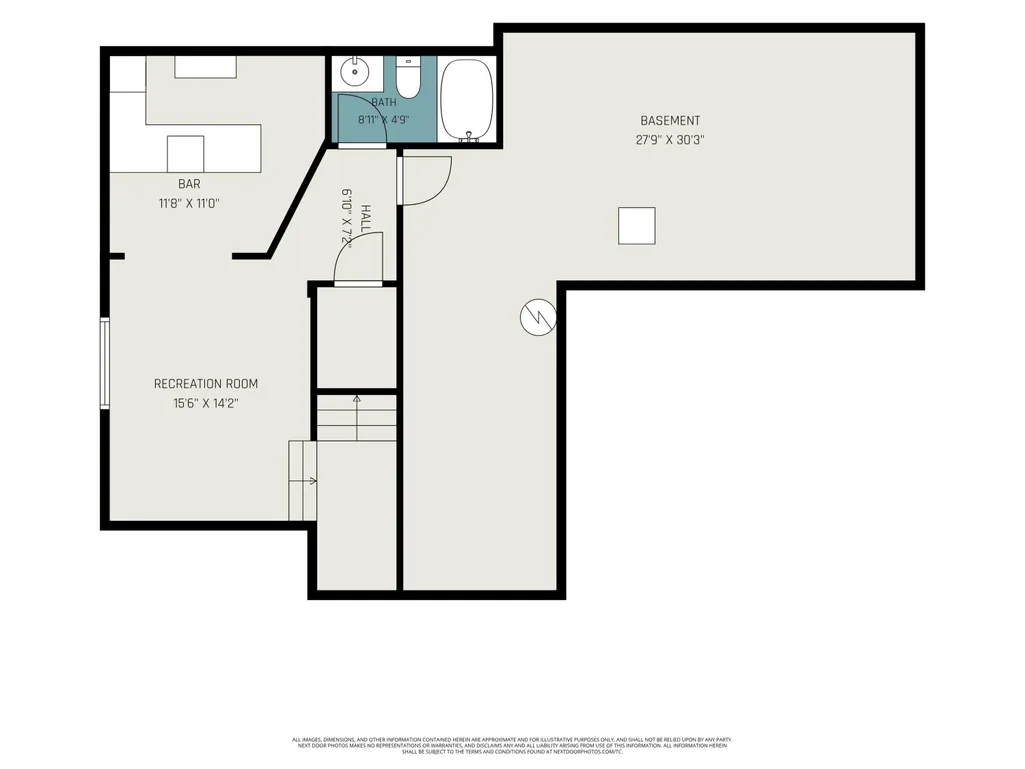
This is a lovely home located in the Rudgate Meadows neighborhood in Texas Township/Portage Schools. Inside, the home has beautiful interiors with attractive design details throughout. And outside there is a large, fenced backyard with expansive composite deck for entertaining and relaxing. PLUS - a new, tear-off roof was installed in 2024 for peace of mind and the home has energy-saving solar panels on the roof. The light-filled, two-story entryway welcomes you to the home. There is a formal living room with windows that look out to the front and a formal dining room perfect for dining with family and friends. The kitchen features a center island with seating, granite countertops, stainless appliances including new refrigerator, plenty of cabinets and a pantry. Nearby is the comfortable family room with attractive hardwood floors, fireplace and slider door to the patio and yard. Half bath and access to the two-car garage complete the main level. Upstairs features a nicely designed and freshly painted primary bedroom with large walk-in closet and bath with whirlpool tub, shower and dual sinks. Two additional bedrooms are good-sized and all of the closets have have organizers. A full family bath is nearby. The laundry room with newer washer and dryer is conveniently located on the upper level and has plenty of space for folding, hanging clothes and storage. You'll enjoy the additional living space in the basement where you can watch your favorite teams or programs. Plus the bar area comes complete with kegerator and wine cooler. Also in the basement are third full bath and plenty of storage. The home also features new garage door opener and water softener, fresh paint, shed in the yard and underground sprinkling system. Located near the vibrant Texas Corners dining and shopping area with easy access to US-131 and I-94. Enjoy this move-in ready home!
| Price History | |
|---|---|
| 7/23/2026 | Listed $460,000 |
| 8/9/2026 | 3$449,000 |
General Features
| Sewer | Public |
|---|---|
| Heating | Forced Air |
| Cooling | Central Air |
| Utilities | Natural Gas Available,Electricity Available,Cable Available,Natural Gas Connected,High-Speed Internet |
| Possession | Close Of Escrow |
| Roof | Composition |
| Appliances | Dishwasher,Disposal,Dryer,Microwave,Range,Refrigerator,Washer,Water Softener Owned |
| Garage Spaces | 2 |
| Architectural Style | Traditional |
| Security Features | Security System |
| Construction Materials | Vinyl Siding |
| Year Built | 2005 |
| Stories Count | 2 |
| Township | Texas Twp |
| Property Subtype | Single Family Residence |
| Tax Year | 2026 |
| Ownership | Private Owned |
| County | Kalamazoo |
| New Construction | false |
| Property Type | Residential |
| Attached Garage | true |
| Subdivision Name | Rudgate Meadows |
| Garage Y/N | true |
| Total Rooms | 11 |
| Full Baths | 3 |
| Status | Active |
| Directions | From US-131 and Centre St. West to 12th St. North on 12th St. West on Stapleton Dr. to home on left. |
| City | Kalamazoo |
| High School District | Portage |
| Zoning Description | R-2 |
| Lot Size Units | Acres |
| Lot Size Square Feet | 15246 |
| Carport Y/N | No |
| Listing Terms | Cash,Conventional |
| Land Lease Y/N | No |
| Tax Annual Amount | 6842.1 |
| Home Warranty Y/N | No |
| Lease Renewal Y/N | No |
| Additional Parcels Y/N | No |
| Rent Control Y/N | No |
| Standard Status | Active |
| Occupancy Type | Vacant |
| Tax Assessed Value | 194826 |
| MobileHomeRemainsYN | No |
| Legal Description | RUDGATE MEADOWS LOT 41* |
| Senior Community | None |
Interior Features
| Interior Amenities | Ceiling Fan(s),Broadband,Garage Door Opener,Center Island,Eat-in Kitchen,Pantry |
|---|---|
| Basement | Full |
| Flooring | Carpet,Ceramic Tile,Wood |
| Total Fireplaces | 1 |
| Fireplace Features | Family Room,Gas Log |
| Air Conditioning Y/N | true |
| Heating Y/N | true |
| Window Features | Screens,Insulated Windows,Window Treatments |
| Fireplace Y/N | true |
| Half Baths | 1 |
| Laundry Features | Upper Level |
| Total Bedrooms | 3 |
| Below Grade Finished Area | 481 |
| Total Baths | 4 |
| Pantry | true |
Exterior Features
| Parking Features | Attached |
|---|---|
| Lot Features | Level |
| Water Source | Public |
| Lot Size Area | 0.36 |
| Spa | No |
| Building Area Total | 2072 |
| Lot Dimensions | 122 x 125 |
| Lot Size Acres | 0.36 |
| Road Surface Type | Paved |
| Waterfront Y/N | false |
| Crops Included Y/N | No |
| Horse Y/N | No |
| Irrigation Water Rights Y/N | No |
Amenities
- Foreclosure
- Views
- Short Sale
- New Construction
- Adult 55+
- Lease To Own
- No HOA Fees
- Furnished
- Primary On Main
- Air Conditioning
- Seller Finance
- Green
- Fixer Upper
- Horse
- Golf
- Fireplace
- Deck
- Garage
- Basement
- Pool
Property vs Single Family Average in 49009
Price
Taxes
Year Built
 Listing information is provided by Participants of the MichRIC MLS. IDX information is provided exclusively for personal, non-commercial use, and may not be used for any purpose other than to identify prospective properties consumers may be interested in purchasing. Information deemed reliable but not guaranteed. ©: MichRIC MLS. Last Update September 23, 2026 11:49 AM UTC
