





















Address
10799 Austin Road, Brooklyn, MI
Price
$ 399,000
Property Attributes
- MLS#26028810
- TypeSingle Family
- Listing Status Active
- CountyJACKSON
- CityBrooklyn
- AreaNapoleon Twp
- NeighborhoodNapoleon Twp
- Zip49230
- StyleRanch
- Year Built1981
- Taxes$ 6613
- Price$ 399,000
- Bedrooms5
- Full Bathrooms3
- Half Bathrooms1
- Sqr Footage4002
- Lot Size2.69 Acres
Data Source:
Michigan Regional Information Center (MICHRIC)
Property Description
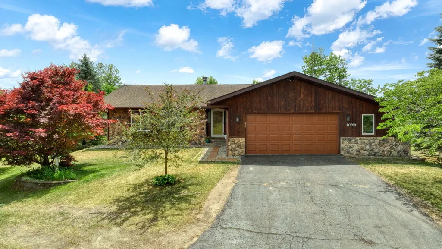
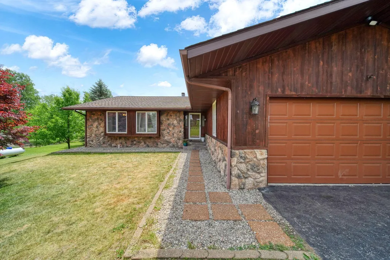
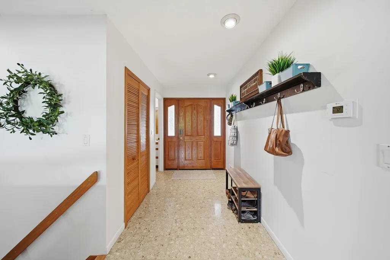
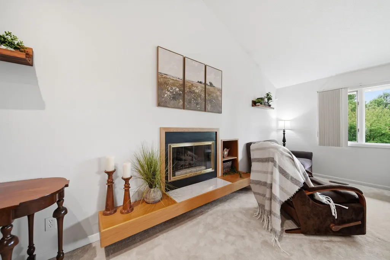
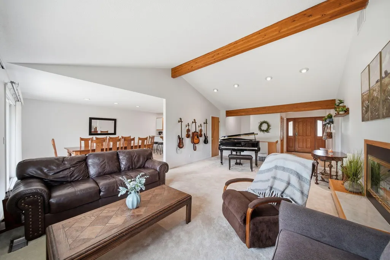
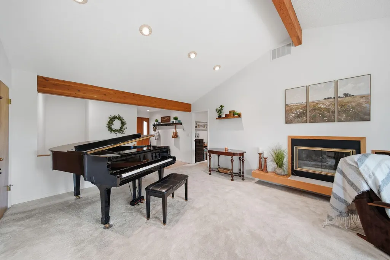
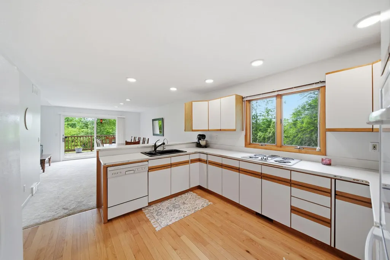
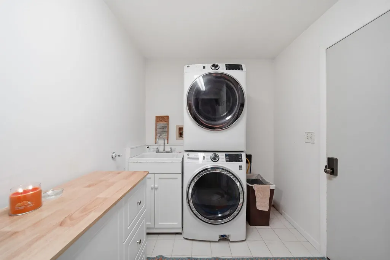
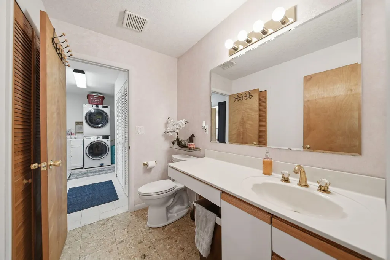
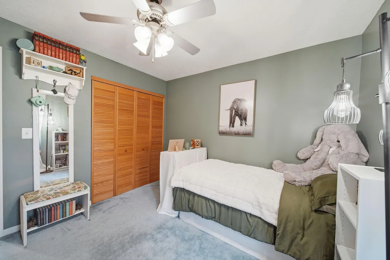
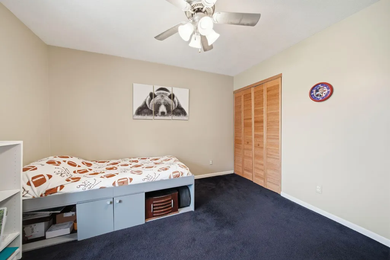
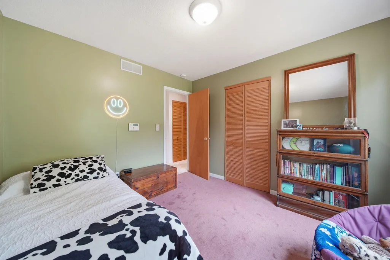
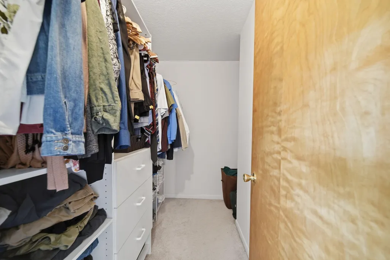
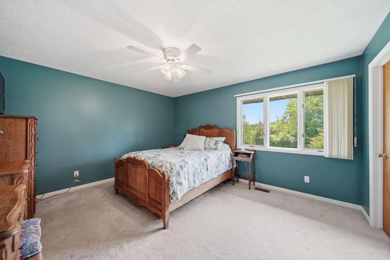
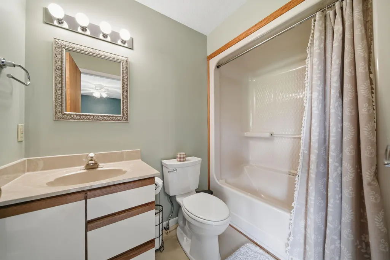
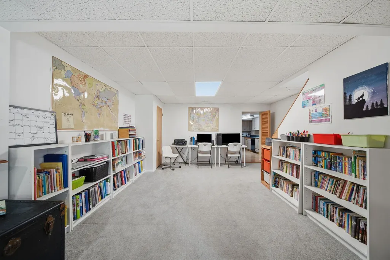
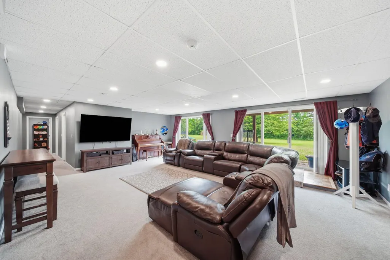
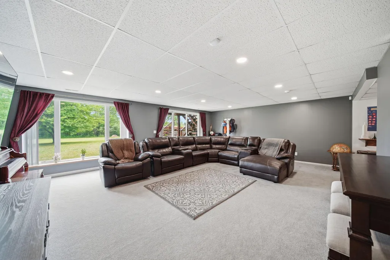
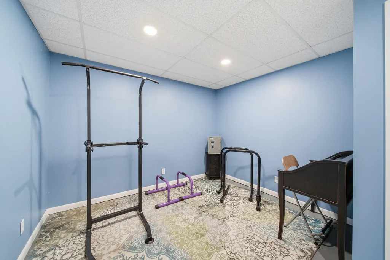
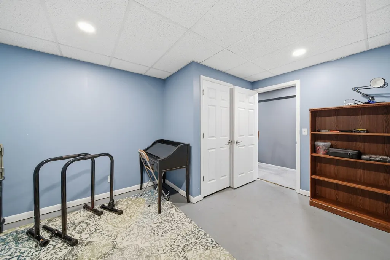
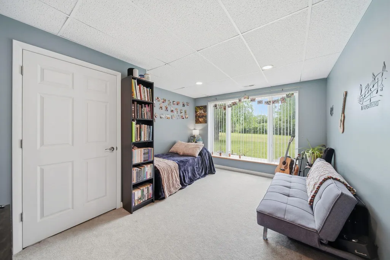
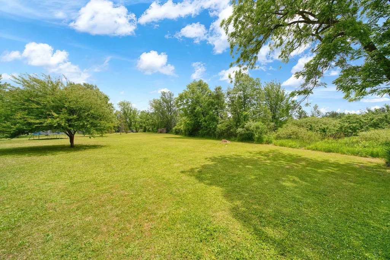
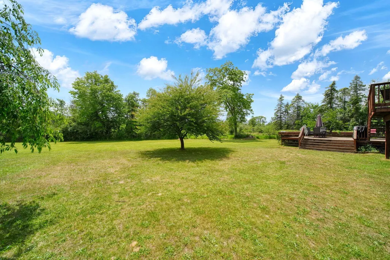
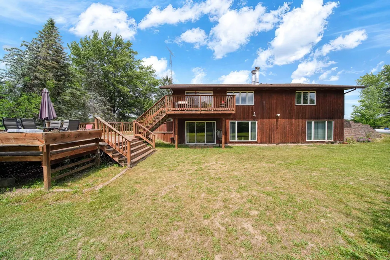
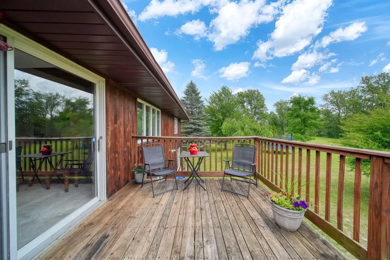
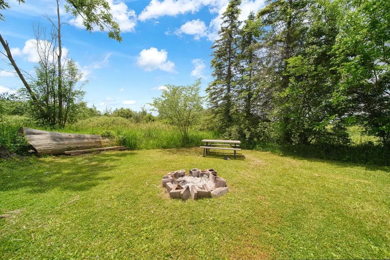
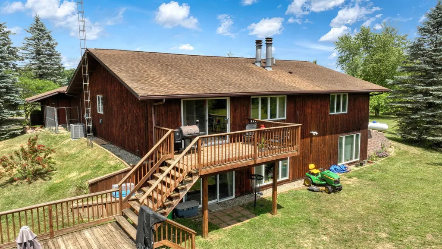
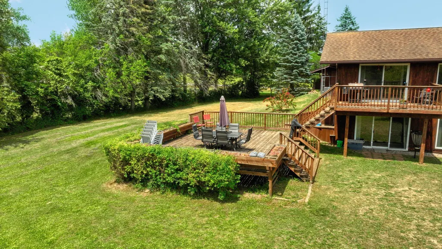
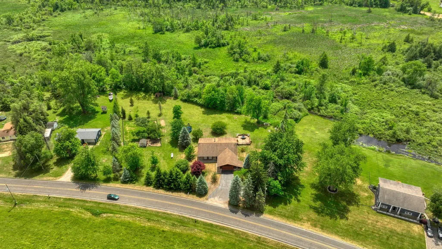
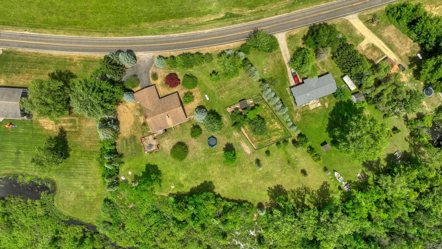
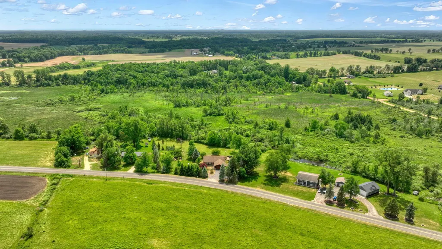
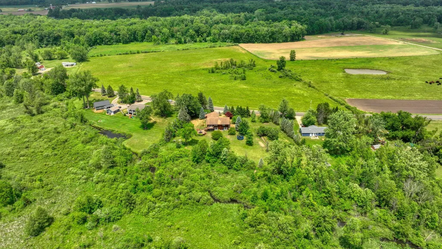
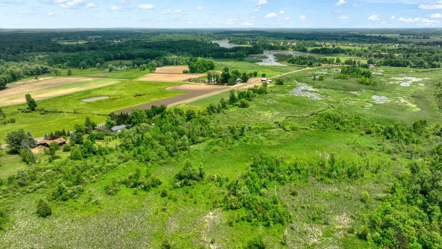
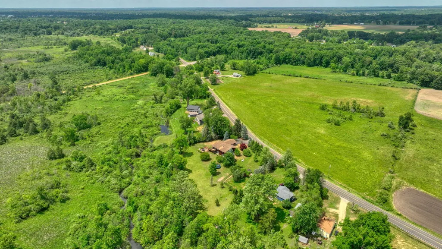
ESCAPE to your own private retreat on nearly 3 stunning acres! This meticulously maintained 5-bedroom, 4-bath ranch checks every box -- and then some. The main level is designed for effortless everyday living, with a vaulted-ceiling living room flooded with natural light, a cozy gas fireplace perfect for Michigan winters, a spacious primary suite, and the convenience of main-floor laundry. No stairs needed for the essentials. Step outside and let nature do the rest. A large deck and patio invite you to relax and unwind while taking in the sights and sounds of your private backyard, complete with a peaceful creek and gorgeous flowering trees that put on a show each season. Whether you're hosting a summer gathering or enjoying a quiet morning coffee, this outdoor space delivers. The walkout basement is a true showstopper and a rare find. Fully equipped with a second kitchen, spacious family room, dedicated theater room, private office, full bedroom, and a full bath -- it functions beautifully as a mother-in-law suite, an in-law apartment, a space for an adult child gaining independence, or simply an incredible extension of your entertaining space. The flexibility here is truly unmatched. (The office and theater room can be used as non-conforming bedrooms). Peace of mind comes built-in with all the major updates already done for you: new furnace and AC (2024), on-demand hot water heater (2025), radon mitigation system (2025), reverse osmosis water filtration, plus new lighting and ceiling fans throughout. This home has been loved and cared for, and it shows. Conveniently located in Napoleon Township with easy access to Jackson, Brooklyn, Chelsea, and Manchester -- you get the serenity of country living without sacrificing proximity to everything you need. Schedule your private showing today -- properties like this don't come around often!
| High School |
|---|
| Napoleon High School |
| Price History | |
|---|---|
| 6/11/2026 | Listed $415,000 |
| 7/21/2026 | 4$399,000 |
General Features
| Sewer | Septic Tank |
|---|---|
| Heating | Forced Air |
| Cooling | Central Air |
| Utilities | Electricity Available,High-Speed Internet |
| Possession | Negotiable |
| Roof | Shingle |
| Appliances | Cooktop,Dishwasher,Double Oven,Refrigerator,Water Softener Owned |
| Garage Spaces | 2.0 |
| Architectural Style | Ranch |
| Construction Materials | Stone,Wood Siding |
| Year Built | 1981 |
| Stories Count | 1 |
| Township | Napoleon Twp |
| Property Subtype | Single Family Residence |
| Tax Year | 2025 |
| Ownership | Private Owned |
| County | Jackson |
| New Construction | No |
| Property Type | Residential |
| Attached Garage | No |
| Garage Y/N | Yes |
| Total Rooms | 11 |
| Full Baths | 3 |
| Status | Active |
| City | Brooklyn |
| High School District | Napoleon |
| Lot Size Units | Acres |
| Lot Size Square Feet | 117176.0 |
| Carport Y/N | No |
| Listing Terms | Cash,FHA,VA Loan,Rural Development |
| Land Lease Y/N | No |
| Tax Annual Amount | 6613.0 |
| Home Warranty Y/N | No |
| Lease Renewal Y/N | No |
| Additional Parcels Y/N | No |
| Rent Control Y/N | No |
| Standard Status | Active |
| Tax Assessed Value | 211100 |
| MobileHomeRemainsYN | No |
| Legal Description | BEG AT THE INTERSECTION OF CEN LN OF AUSTIN RD AND E 1/8 LN OF SEC 5 TH S 242.3 FT TH W 225.01 FT TO A PT FOR POB OF THIS DESCN TH N 89(DEGREES)03'56''W 434.98 FT TH N 33(DEGREES)51'40''E 499.15 FT T |
| Senior Community | None |
Interior Features
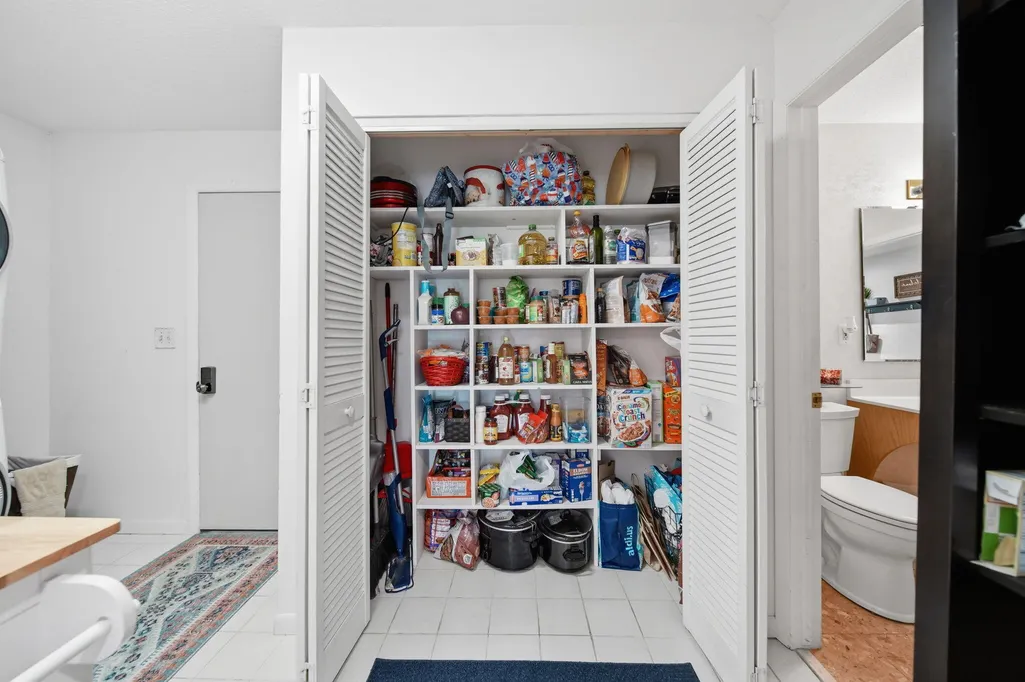
| Interior Amenities | Ceiling Fan(s),Garage Door Opener,Center Island,Pantry |
|---|---|
| Basement | Daylight,Full,Walk-Out Access |
| Flooring | Carpet,Tile |
| Total Fireplaces | 1 |
| Fireplace Features | Gas Log,Living Room |
| Air Conditioning Y/N | Yes |
| Heating Y/N | Yes |
| Window Features | Window Treatments |
| Fireplace Y/N | Yes |
| Half Baths | 1 |
| Laundry Features | Gas Dryer Hookup,Main Level |
| Total Bedrooms | 5 |
| Below Grade Finished Area | 2126.0 |
| Main Level Bedrooms | 4 |
| Total Baths | 4 |
| Pantry | True |
Exterior Features
| Parking Features | Garage Door Opener |
|---|---|
| Water Source | Well |
| Lot Size Area | 2.69 |
| Spa | No |
| Building Area Total | 1876.0 |
| Lot Dimensions | 192 x 499 x 434 x 333 |
| Lot Size Acres | 2.69 |
| Road Surface Type | Paved |
| Waterfront Y/N | No |
| Crops Included Y/N | No |
| Horse Y/N | No |
| Irrigation Water Rights Y/N | No |
Amenities
- Foreclosure
- Views
- Short Sale
- New Construction
- Adult 55+
- Lease To Own
- No HOA Fees
- Furnished
- Primary On Main
- Air Conditioning
- Seller Finance
- Green
- Fixer Upper
- Horse
- Golf
- Fireplace
- Deck
- Garage
- Basement
- Pool
Property vs Single Family Average in 49230
Price
Taxes
Year Built
Visits
 Listing information is provided by Participants of the MichRIC MLS. IDX information is provided exclusively for personal, non-commercial use, and may not be used for any purpose other than to identify prospective properties consumers may be interested in purchasing. Information deemed reliable but not guaranteed. ©: MichRIC MLS. Last Update September 22, 2026 11:16 AM UTC
