
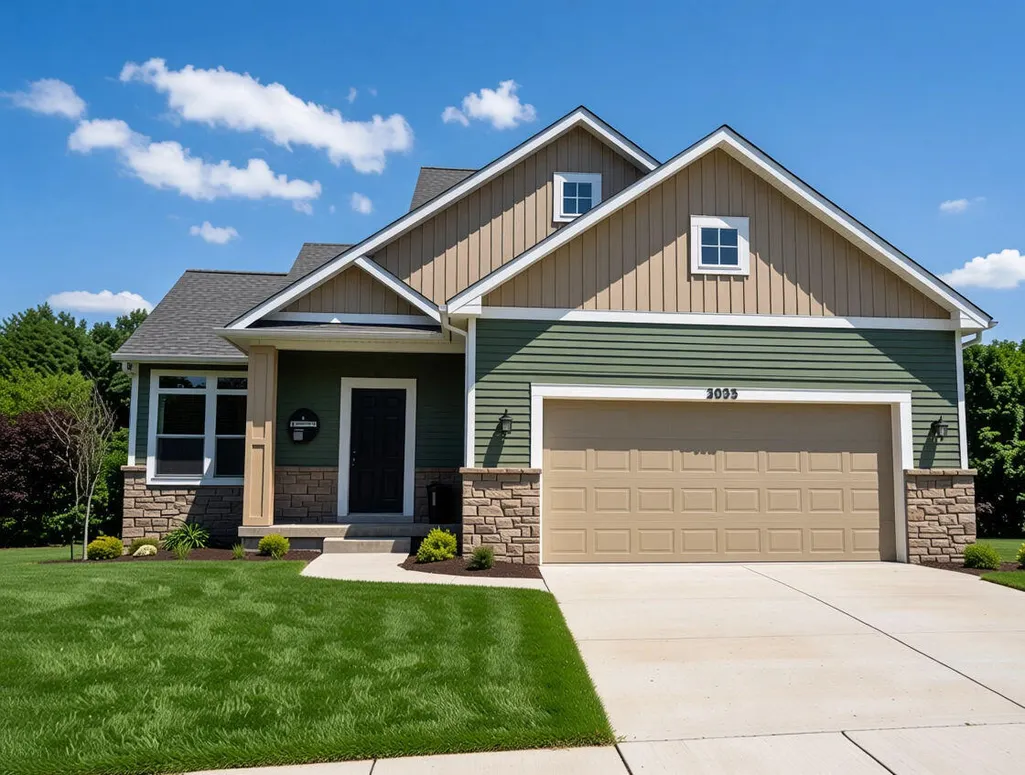
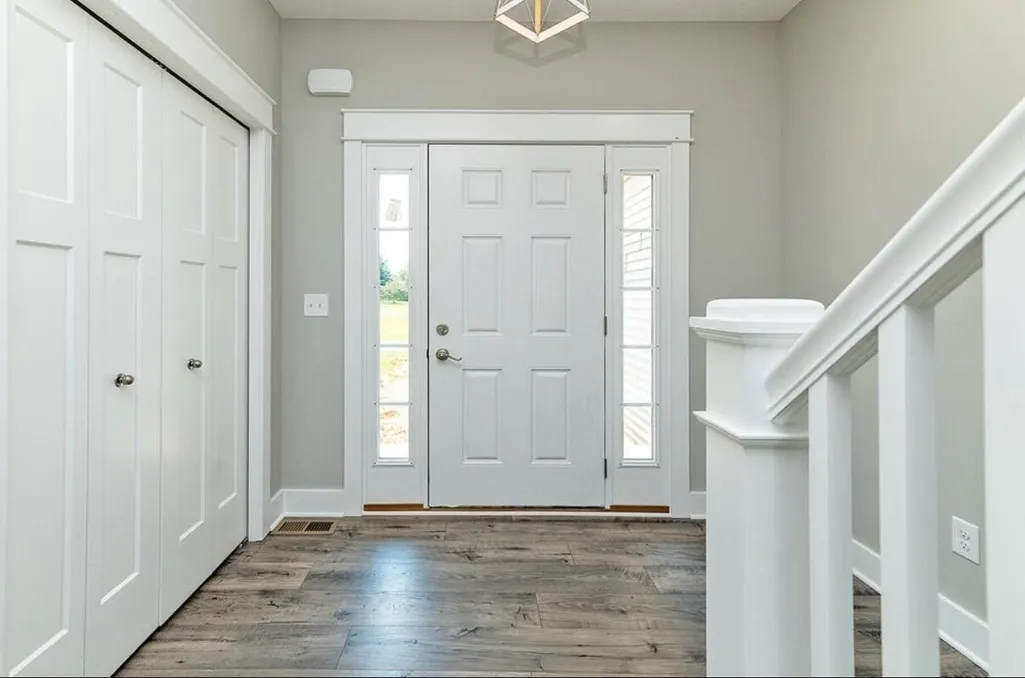
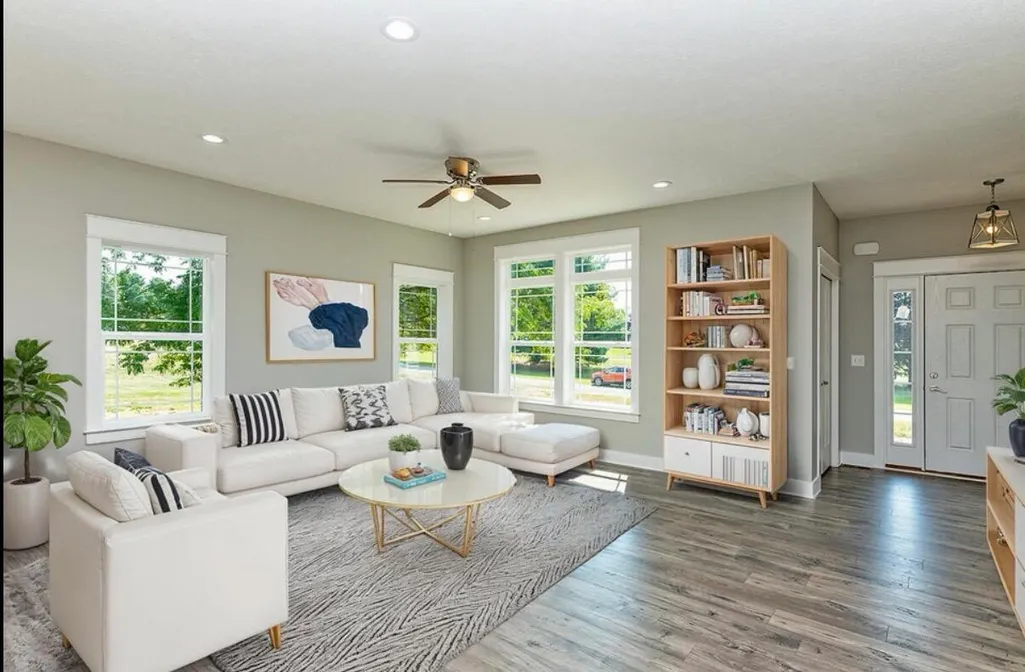
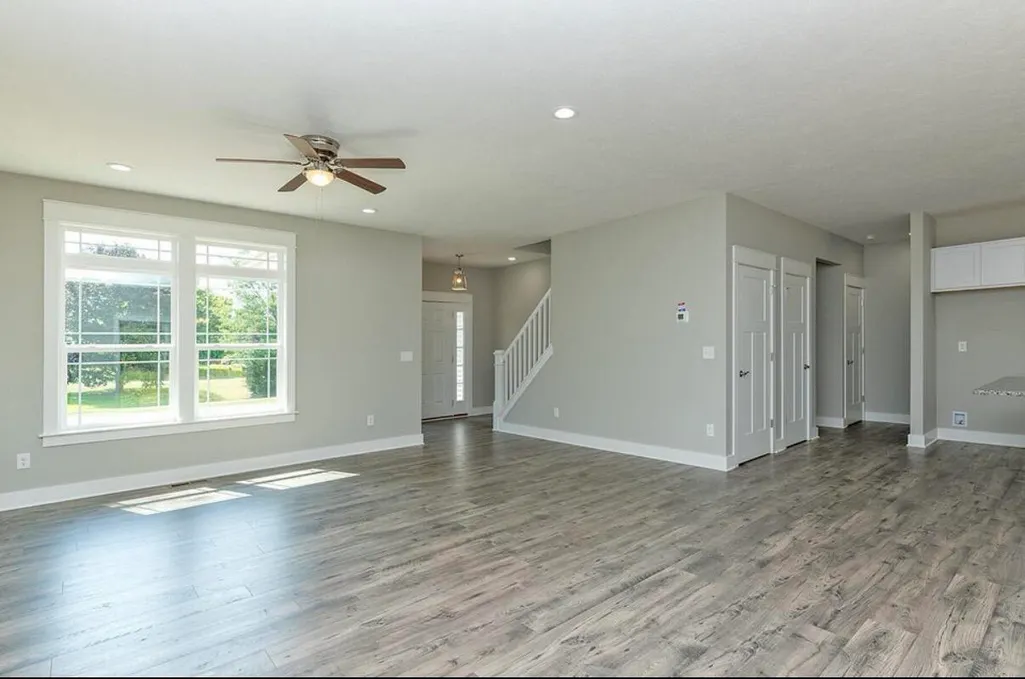




Address
9 Aviara Oaks Parkway, Jackson, MI
Price
$ 439,900
Property Attributes
- MLS#26027749
- TypeSingle Family
- Listing Status Active
- CountyJACKSON
- CityJackson
- AreaSpring Arbor Twp
- NeighborhoodSpring Arbor Twp
- Zip49201
- StyleCraftsman
- Year Built2026
- Price$ 439,900
- Bedrooms4
- Full Bathrooms2
- Half Bathrooms1
- Sqr Footage1921
- Lot Size0.32 Acres
Data Source:
Michigan Regional Information Center (MICHRIC)
Property Description
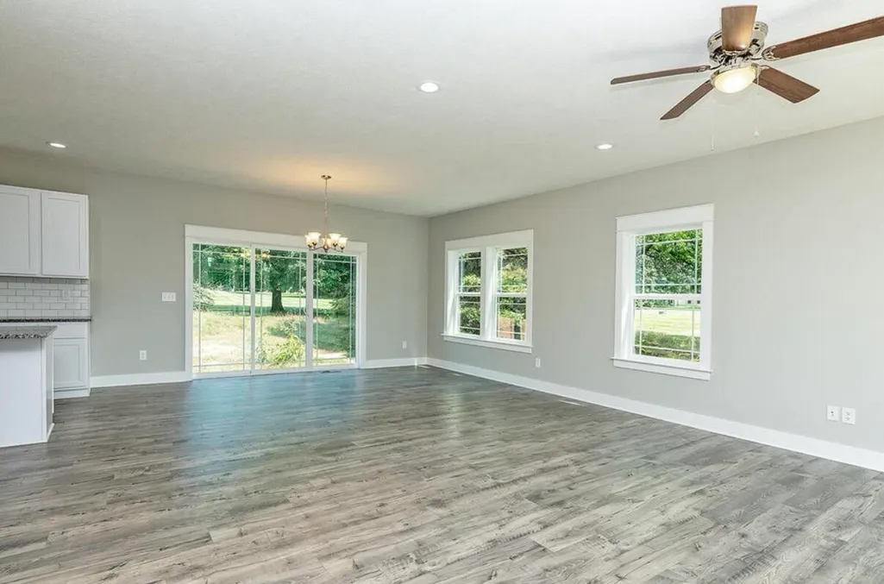
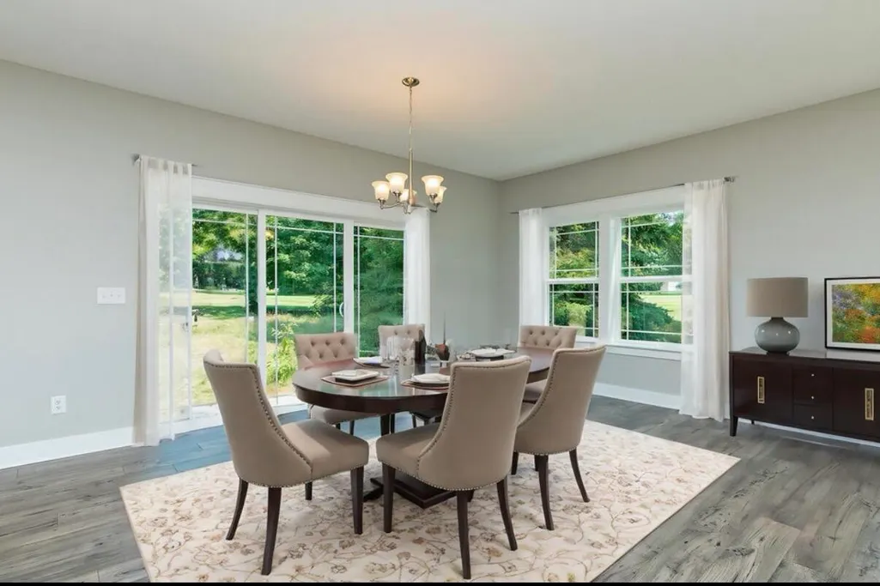
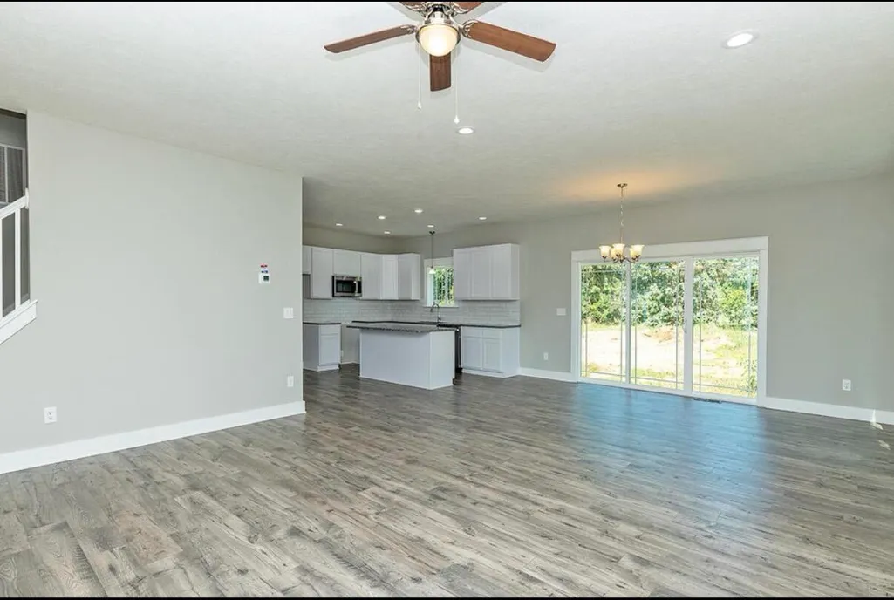
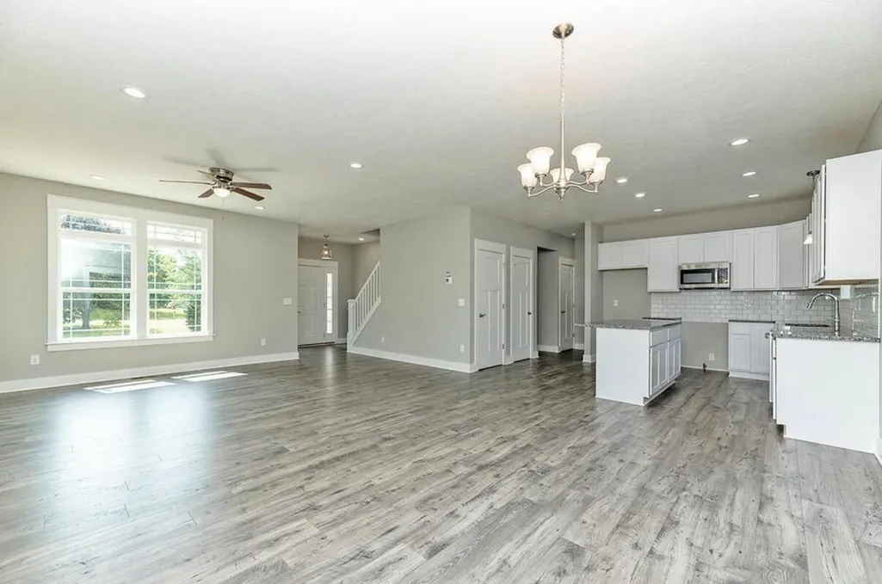
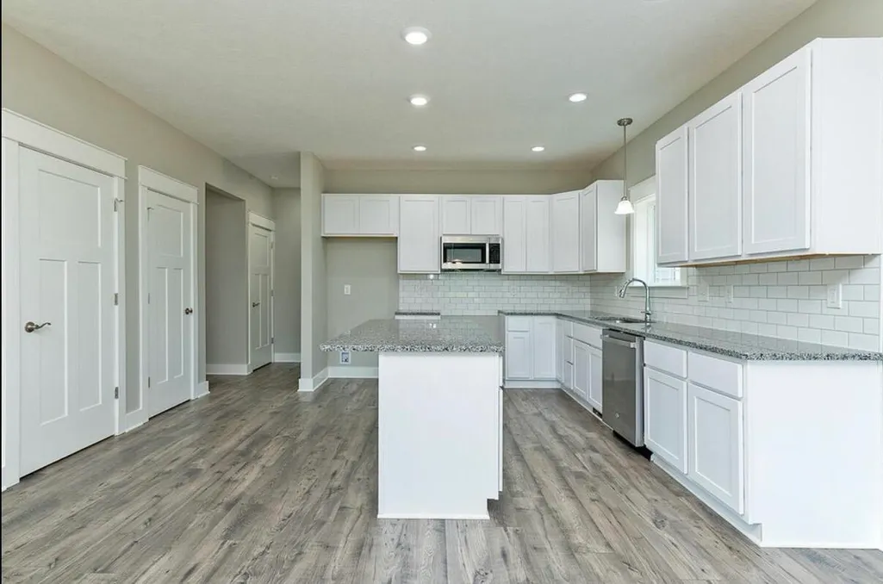
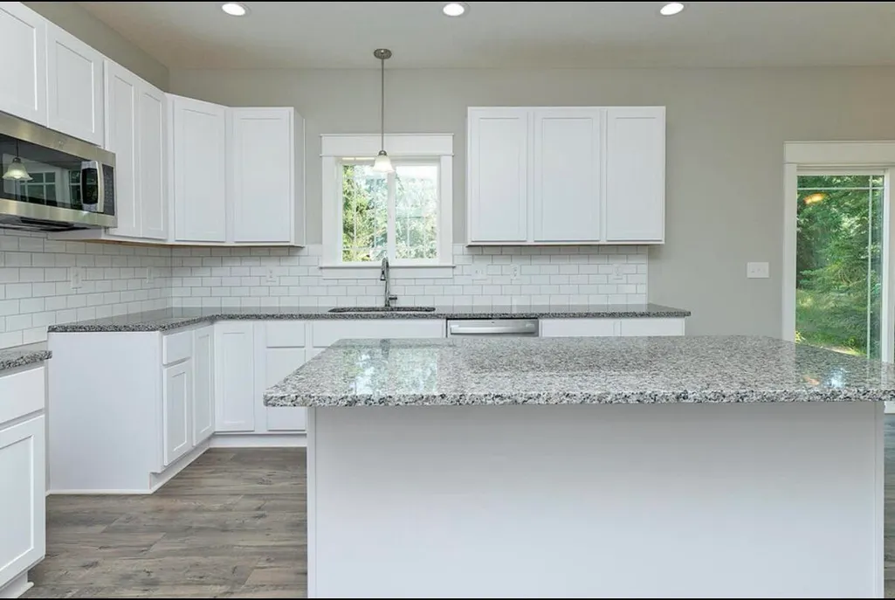
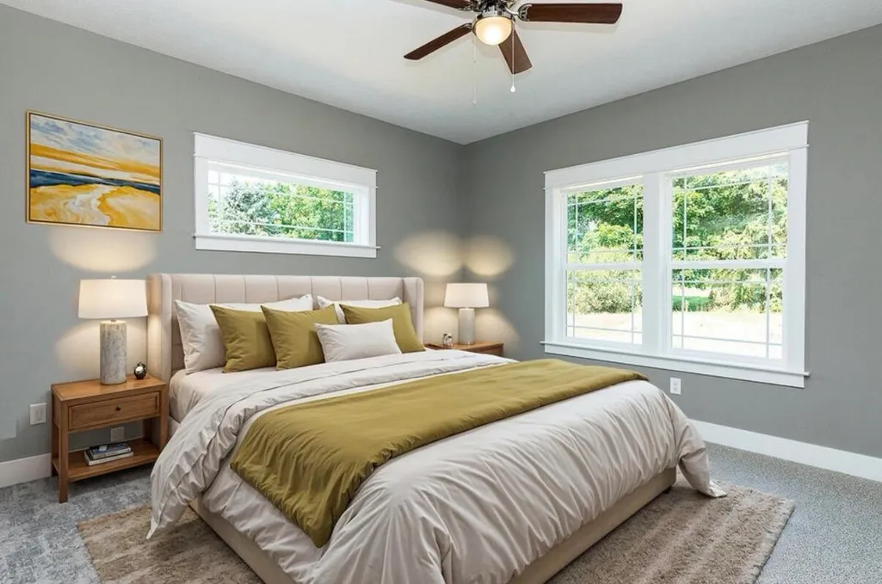
Currently under construction is The Bradford, a spacious and highly adaptable floor plan thoughtfully designed for today's modern lifestyle. Featuring a desirable first-floor primary suite and 3 bedrooms up, this home offers the perfect blend of comfort, functionality, and style. At the heart of the home, the open-concept kitchen, dining, and living areas create an inviting space for everyday living and entertaining. The beautifully appointed kitchen showcases granite countertops, a large center island with seating for four, custom under-cabinet lighting, abundant prep space, and a built-in pantry. The kitchen flows seamlessly into the dining area and impressive living room, where soaring cathedral ceilings create an open, airy atmosphere filled with natural light. Throughout the main level, 9-foot ceilings further enhance the home's spacious feel and upscale design. The private primary suite is tucked away behind the kitchen, offering a peaceful retreat complete with a spacious walk-in closet and private bathroom. Additional conveniences include a guest half bath and a well-positioned laundry room located between the kitchen and garage. The walk-out basement provides outstanding opportunities for future finished living space, storage, or recreation, while the outdoor patio creates the perfect setting for relaxing evenings and entertaining guests. Combining flexibility, exceptional craftsmanship, and Oak Ridge Homes' signature quality finishes throughout, The Bradford delivers the space, features, and luxury today's homeowners are looking for. Personalize the details to fit your vision and make The Bradford your dream home.
| Price History | |
|---|---|
| 6/8/2026 | Listed $439,900 |
General Features
| Sewer | Public |
|---|---|
| Heating | Forced Air |
| Cooling | Central Air |
| Utilities | Cable Available,Natural Gas Connected |
| Possession | Close Of Escrow |
| Roof | Shingle |
| Appliances | Dishwasher,Microwave |
| HOA Fee | 750.0 |
| Garage Spaces | 2.0 |
| Association Fee Includes | Other |
| Architectural Style | Craftsman |
| Construction Materials | Stone,Vinyl Siding |
| Year Built | 2026 |
| Stories Count | 2 |
| Township | Spring Arbor Twp |
| Property Subtype | Single Family Residence |
| Tax Year | 2025 |
| Ownership | Private Owned |
| Assoc Fee Paid Per | Annually |
| County | Jackson |
| New Construction | Yes |
| Property Type | Residential |
| HOA | Yes |
| Attached Garage | Yes |
| Subdivision Name | Aviara Oaks PKWY |
| Garage Y/N | Yes |
| Total Rooms | 4 |
| Full Baths | 2 |
| Status | Active |
| City | Jackson |
| High School District | Western |
| Lot Size Units | Acres |
| Lot Size Square Feet | 13939.0 |
| Carport Y/N | No |
| Listing Terms | Cash,FHA,VA Loan,Rural Development,Conventional |
| Land Lease Y/N | No |
| Tax Annual Amount | 0.0 |
| Home Warranty Y/N | No |
| Lease Renewal Y/N | No |
| Additional Parcels Y/N | No |
| Rent Control Y/N | No |
| Builder Name | Oak Ridge Builders |
| Standard Status | Active |
| Tax Assessed Value | 4310 |
| MobileHomeRemainsYN | No |
| Legal Description | UNIT 9 AVIARA OAKS SITE CONDOMINIUM SPLIT ON 03/29/2000 FROM 000-12-01-326-001-01; |
| Senior Community | None |
Interior Features
| Interior Amenities | Garage Door Opener |
|---|---|
| Basement | Full,Walk-Out Access |
| Flooring | Carpet,Vinyl |
| Air Conditioning Y/N | Yes |
| Heating Y/N | Yes |
| Window Features | Low-Emissivity Windows |
| Fireplace Y/N | No |
| Half Baths | 1 |
| Laundry Features | Laundry Room,Main Level |
| Total Bedrooms | 4 |
| Below Grade Finished Area | 0.0 |
| Main Level Bedrooms | 1 |
| Total Baths | 3 |
Exterior Features
| Parking Features | Garage Faces Front,Garage Door Opener,Attached |
|---|---|
| Lot Features | Level |
| Water Source | Well |
| Lot Size Area | 0.32 |
| Spa | No |
| Building Area Total | 1921.0 |
| Lot Dimensions | 100x141 |
| Lot Size Acres | 0.32 |
| Road Surface Type | Paved |
| Waterfront Y/N | No |
| Crops Included Y/N | No |
| Horse Y/N | No |
| Irrigation Water Rights Y/N | No |
Amenities
- Foreclosure
- Views
- Short Sale
- New Construction
- Adult 55+
- Lease To Own
- No HOA Fees
- Furnished
- Primary On Main
- Air Conditioning
- Seller Finance
- Green
- Fixer Upper
- Horse
- Golf
- Fireplace
- Deck
- Garage
- Basement
- Pool
Property vs Single Family Average in 49201
Price
Year Built
Visits
 Listing information is provided by Participants of the MichRIC MLS. IDX information is provided exclusively for personal, non-commercial use, and may not be used for any purpose other than to identify prospective properties consumers may be interested in purchasing. Information deemed reliable but not guaranteed. ©: MichRIC MLS. Last Update September 22, 2026 11:16 AM UTC
